

508 Maley Street North Grenville, Ontario K0G 1J0

$548,600
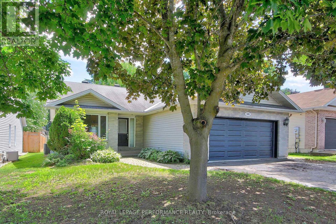
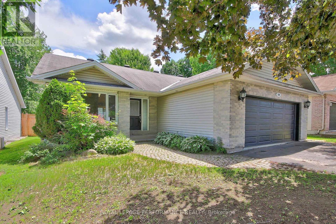
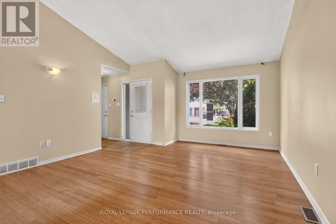
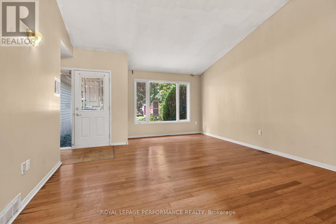
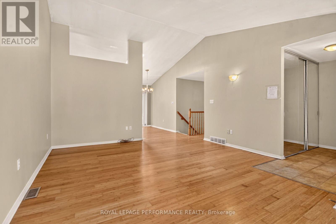
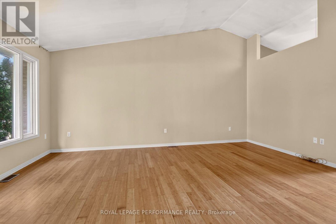
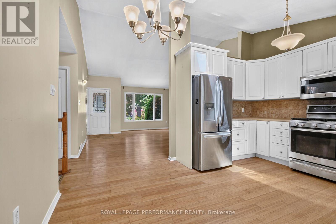
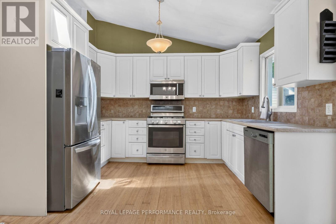
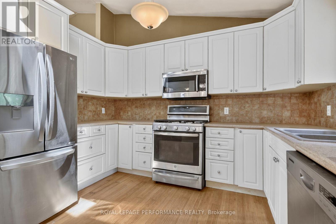
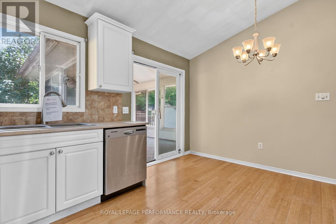
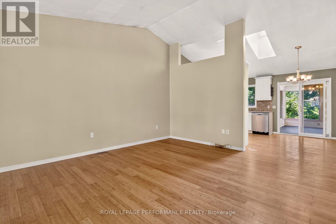
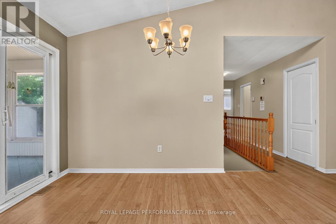
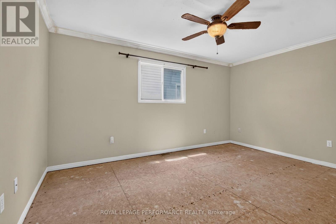
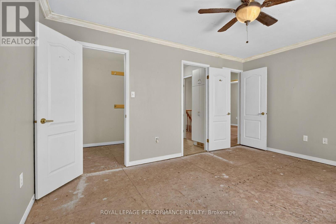
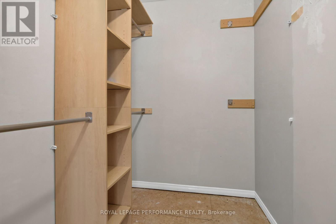
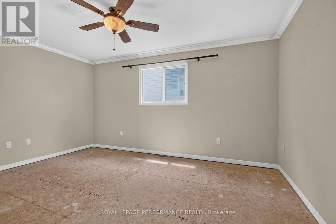
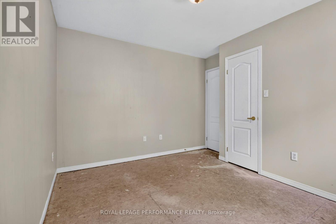
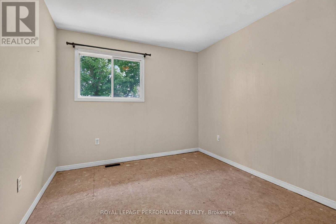
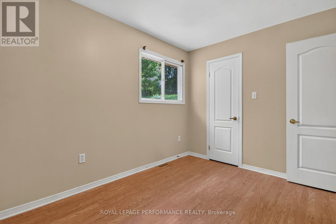
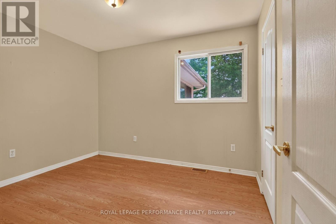
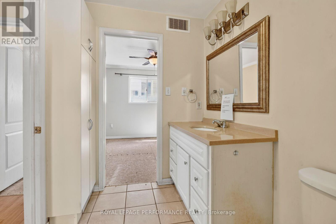
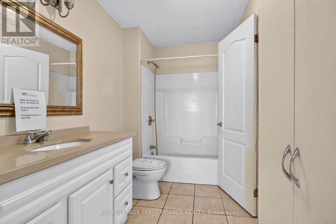
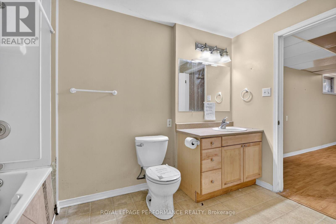
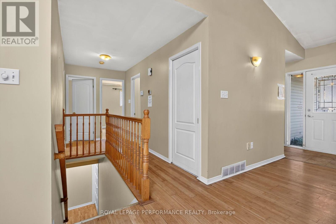
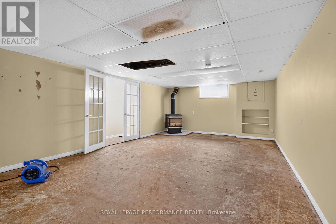
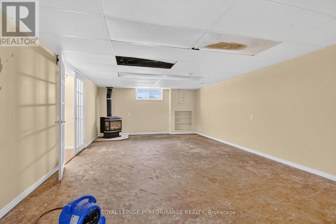
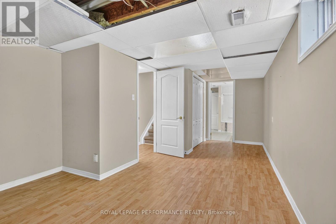
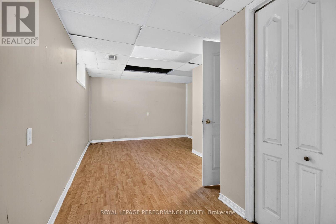
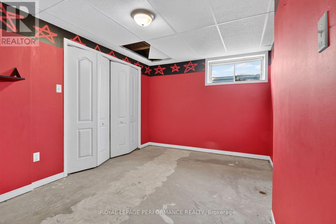
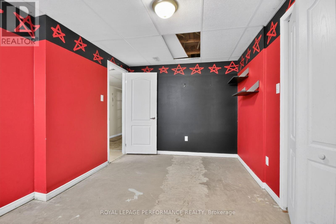
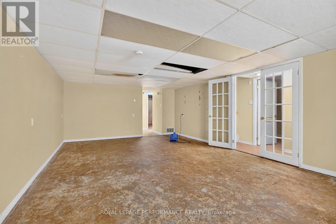
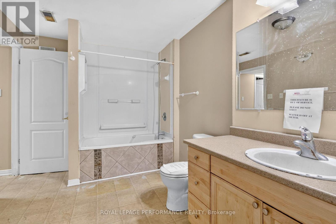
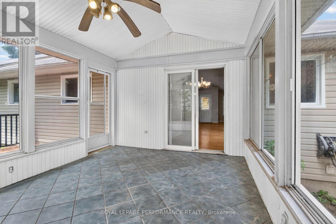
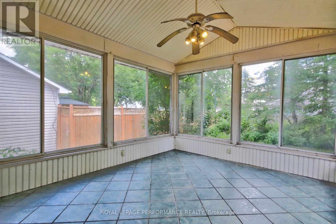
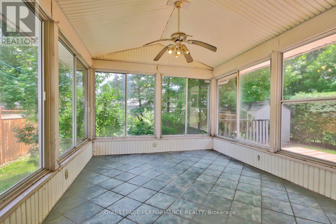
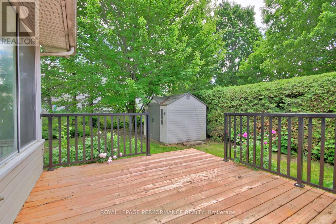
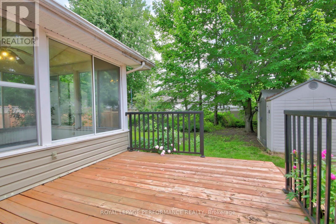
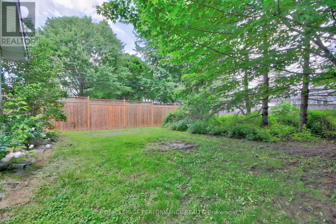
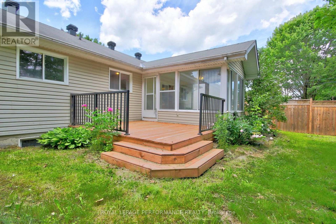
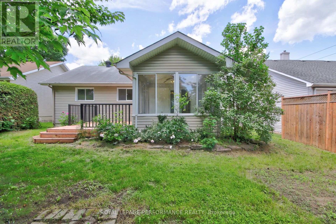
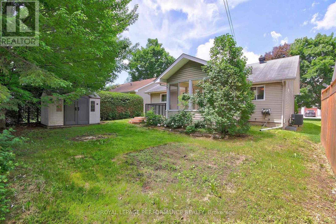
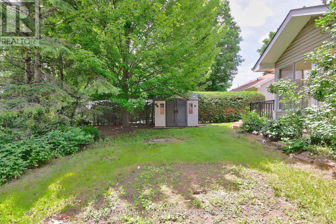
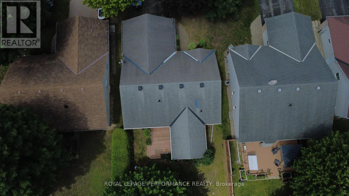
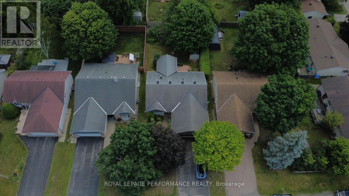
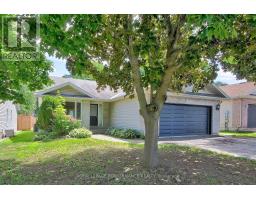
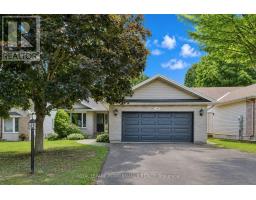
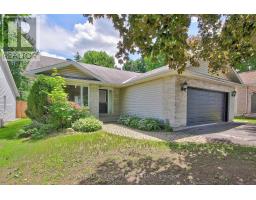
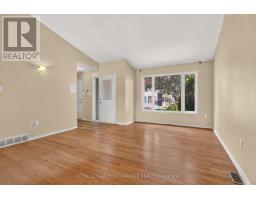
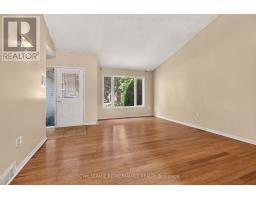
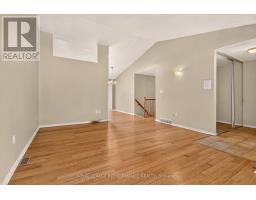
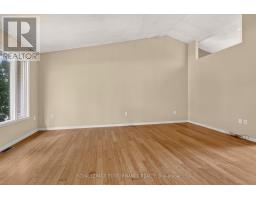
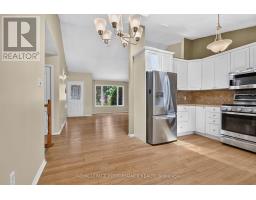
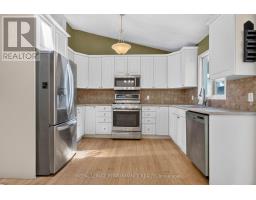
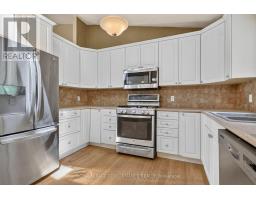
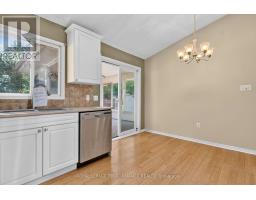
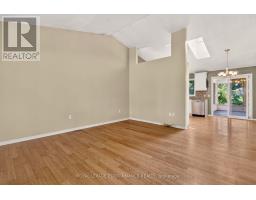
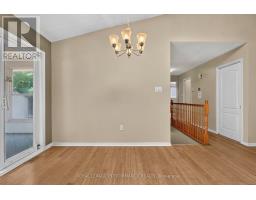
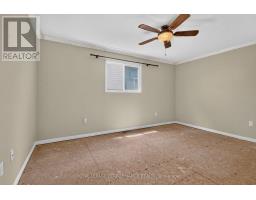
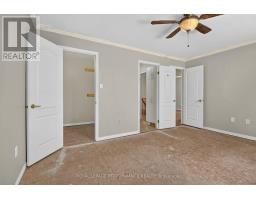
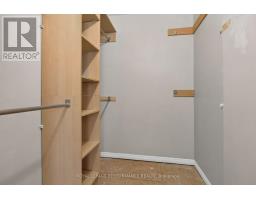
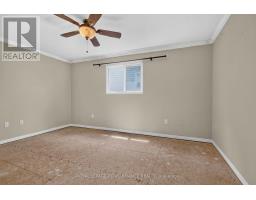
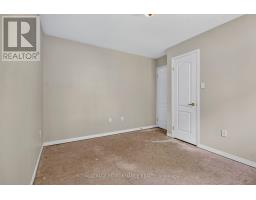
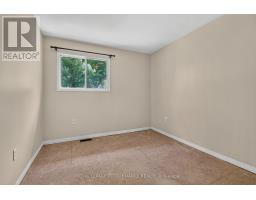
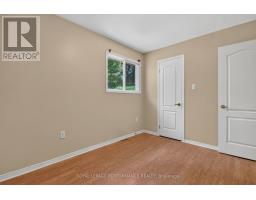
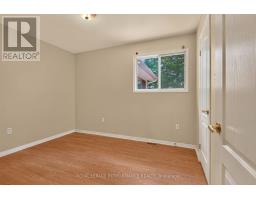
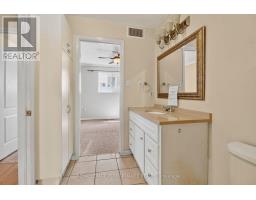
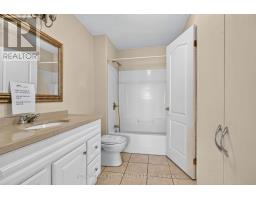
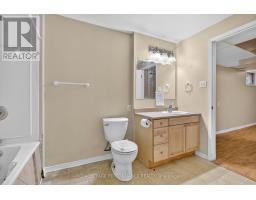
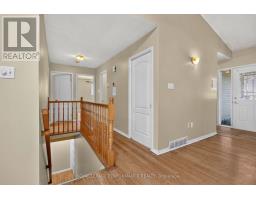
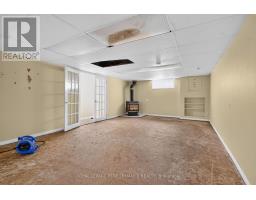
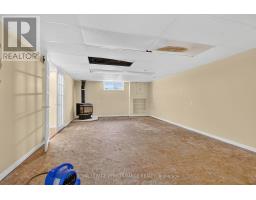
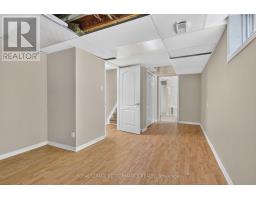
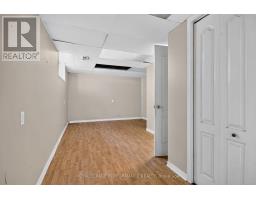
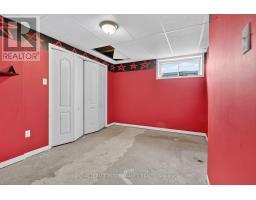
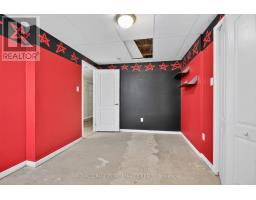
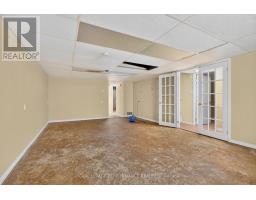
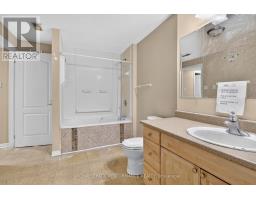
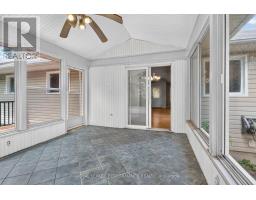
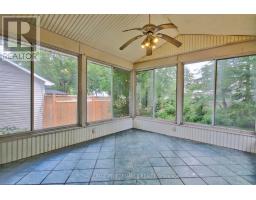
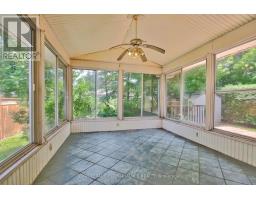
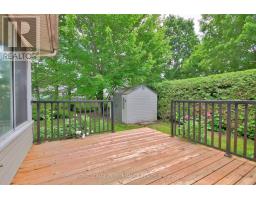
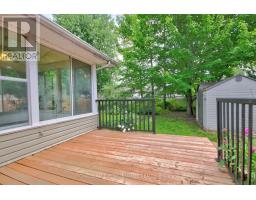
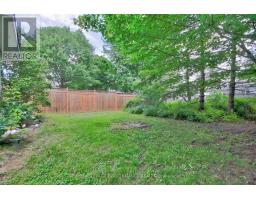
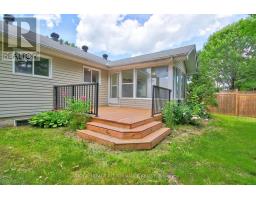
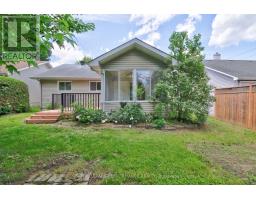
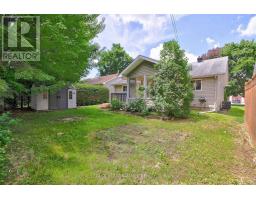
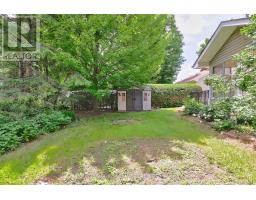
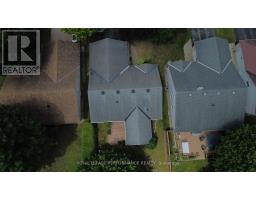
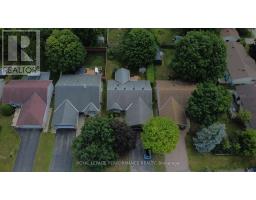
This spacious 3+2-bedroom, 2-bathroom bungalow in Kemptville offers the perfect blend of main-floorconvenience and flexible living space. The bright main level features three generous bedrooms and a sunroom, while the finished lower level boasts two additional bedrooms and a second full bath, an ideal layout for growing families, teenagers, or guests. Car enthusiasts and hobbyists will love the attached double-car garage, providing ample room for vehicles and winter storage. Step outside to a fantastic backyard featuring a large deck perfect for summer BBQs, a generous lot with plenty of room to play, and a handy storage shed to keep your gear organized. Commuters will appreciate the easy access to Highway416, while enjoying the peace of small-town living just minutes from Kemptville's historic downtown, excellent schools, parks, and shopping. Book your private viewing today (id:40884)
Property Details
| MLS® Number | X13817560 |
| Property Type | Single Family |
| Community Name | 801 - Kemptville |
| Parking Space Total | 6 |
| Structure | Deck |
Building
| Bathroom Total | 2 |
| Bedrooms Above Ground | 3 |
| Bedrooms Below Ground | 2 |
| Bedrooms Total | 5 |
| Age | 31 To 50 Years |
| Amenities | Fireplace(s) |
| Architectural Style | Bungalow |
| Basement Development | Finished |
| Basement Type | N/a (finished) |
| Construction Style Attachment | Detached |
| Cooling Type | None |
| Exterior Finish | Stone, Vinyl Siding |
| Fireplace Present | Yes |
| Fireplace Total | 1 |
| Foundation Type | Poured Concrete |
| Heating Fuel | Natural Gas |
| Heating Type | Forced Air |
| Stories Total | 1 |
| Size Interior | 1,100 - 1,500 Sqft |
| Type | House |
| Utility Water | Municipal Water |
Parking
| Attached Garage | |
| Garage |
Land
| Acreage | No |
| Sewer | Sanitary Sewer |
| Size Depth | 133 Ft |
| Size Frontage | 50 Ft |
| Size Irregular | 50 X 133 Ft |
| Size Total Text | 50 X 133 Ft |
Rooms
| Level | Type | Length | Width | Dimensions |
|---|---|---|---|---|
| Basement | Family Room | 9.55 m | 3.37 m | 9.55 m x 3.37 m |
| Basement | Bathroom | 3.36 m | 2.6 m | 3.36 m x 2.6 m |
| Basement | Utility Room | 5.21 m | 2.02 m | 5.21 m x 2.02 m |
| Basement | Bedroom 4 | 4.25 m | 2.77 m | 4.25 m x 2.77 m |
| Basement | Bedroom 5 | 6.09 m | 3.61 m | 6.09 m x 3.61 m |
| Main Level | Living Room | 5.71 m | 4.25 m | 5.71 m x 4.25 m |
| Main Level | Kitchen | 4.25 m | 3.39 m | 4.25 m x 3.39 m |
| Main Level | Laundry Room | 1 m | 1 m | 1 m x 1 m |
| Main Level | Bathroom | 1.84 m | 1.6 m | 1.84 m x 1.6 m |
| Main Level | Sunroom | 4.13 m | 3.3 m | 4.13 m x 3.3 m |
| Main Level | Primary Bedroom | 4.43 m | 3.31 m | 4.43 m x 3.31 m |
| Main Level | Bedroom 2 | 3.54 m | 3.31 m | 3.54 m x 3.31 m |
| Main Level | Bedroom 3 | 3.33 m | 2.6 m | 3.33 m x 2.6 m |
https://www.realtor.ca/real-estate/30315644/508-maley-street-north-grenville-801-kemptville
Contact Us
Contact us for more information

Libo Habets
Salesperson
libohabets.royallepage.ca/
1115 Concession St
Russell, Ontario K4R 1G7
(613) 733-9100
(613) 733-1450

The trademarks REALTOR®, REALTORS®, and the REALTOR® logo are controlled by The Canadian Real Estate Association (CREA) and identify real estate professionals who are members of CREA. The trademarks MLS®, Multiple Listing Service® and the associated logos are owned by The Canadian Real Estate Association (CREA) and identify the quality of services provided by real estate professionals who are members of CREA. The trademark DDF® is owned by The Canadian Real Estate Association (CREA) and identifies CREA's Data Distribution Facility (DDF®)
November 20 2026 09:51:59
Ottawa Real Estate Board
Royal LePage Performance Realty