

429 Ancaster Avenue Ottawa, Ontario K2B 5B6
$938,000
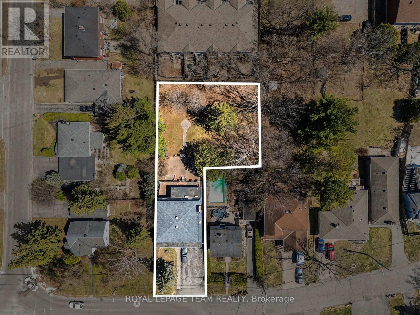
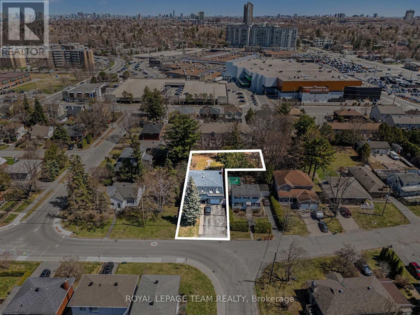
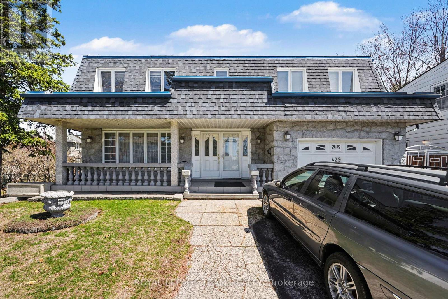
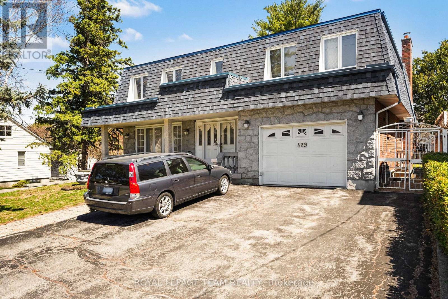
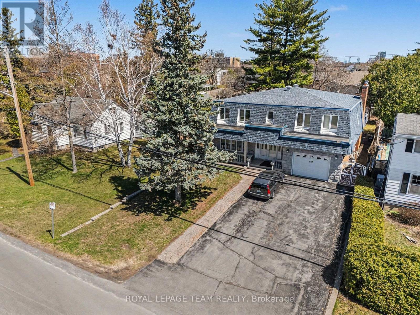
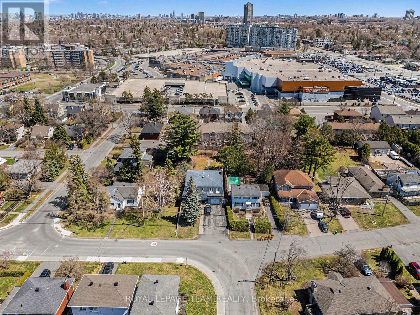
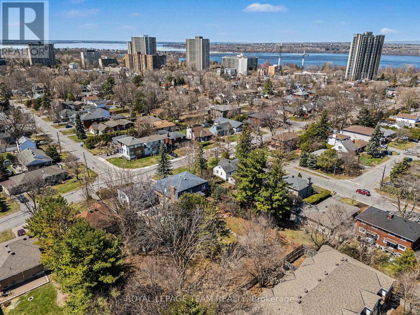
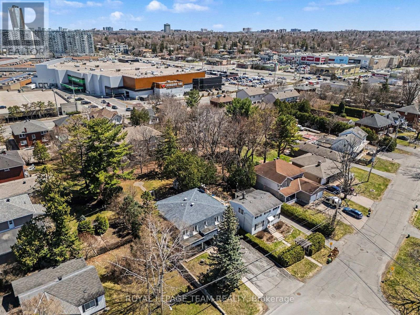
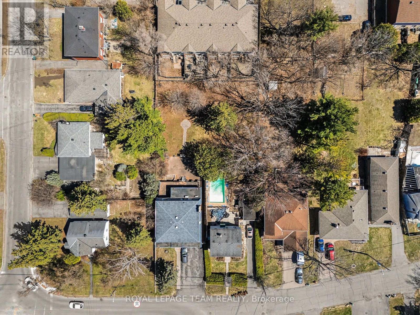
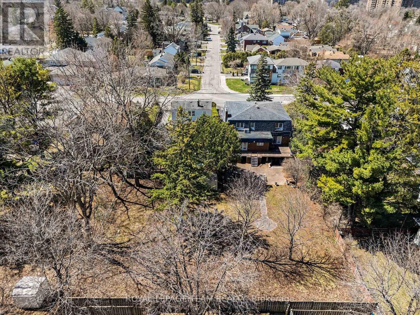
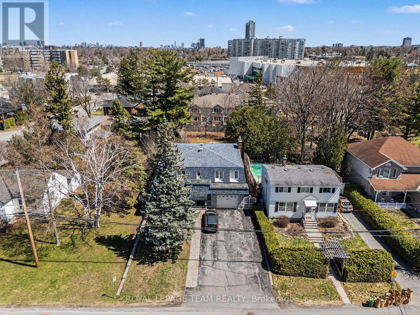
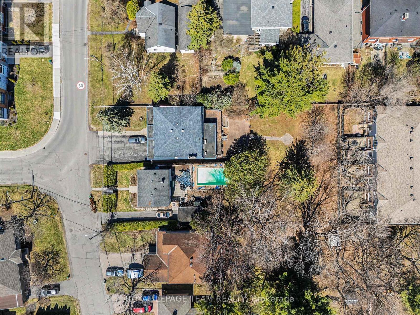
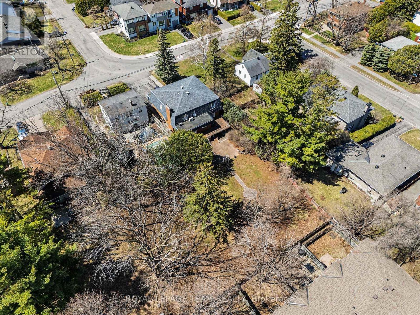
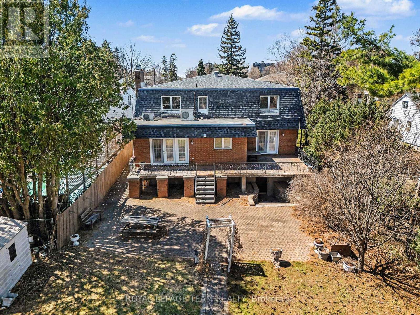
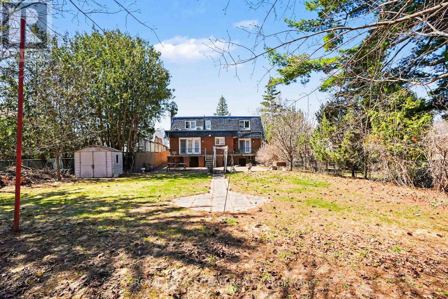
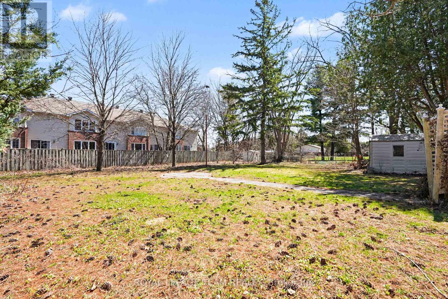
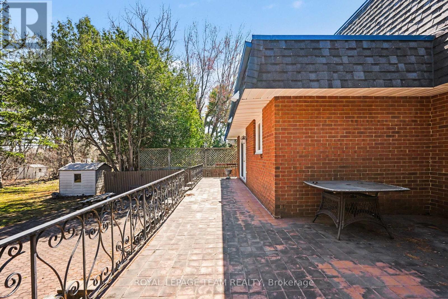
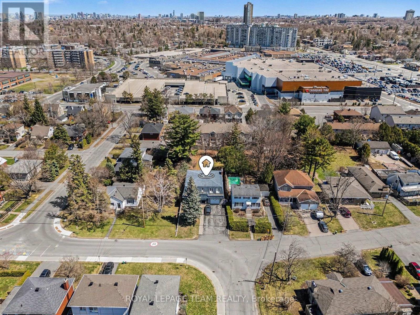
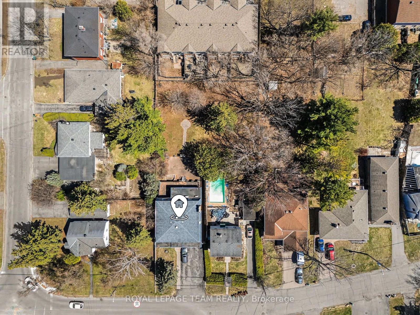
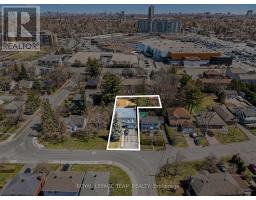
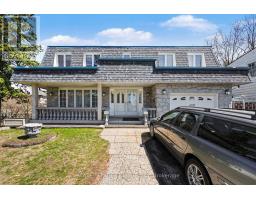
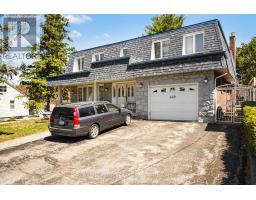
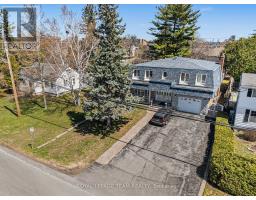
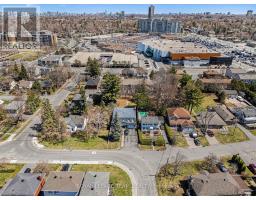
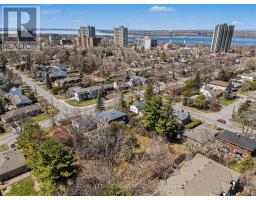
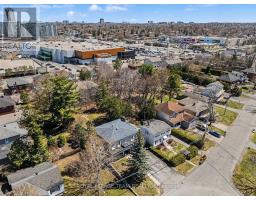
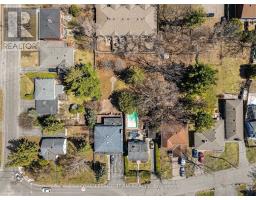
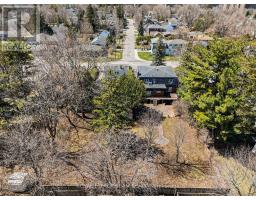
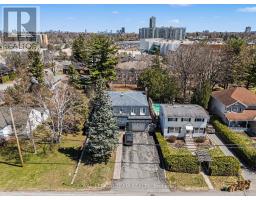
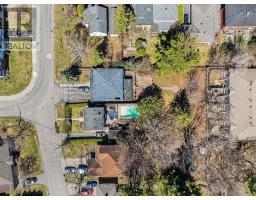
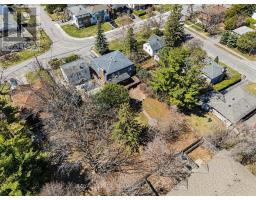
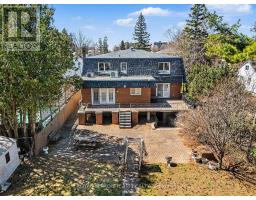
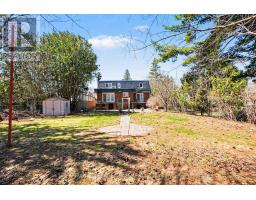
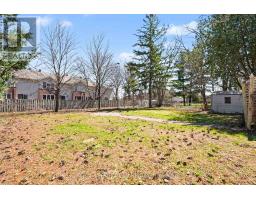
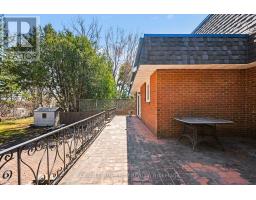
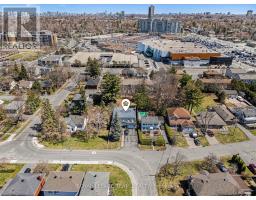
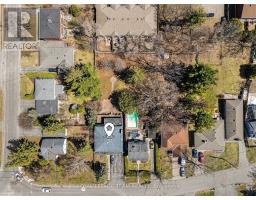
An exceptional opportunity in Ottawa's desirable west-end. Set on an expansive approximately 15,000 sq ft irregular lot in the sought after Woodroffe/Carlingwood area, 429 Ancaster Avenue offers outstanding potential for homeowners, investors and developers alike. The existing two-storey home provides over 3200 square feet of above grade living space, featuring 4 generous bedrooms, 4 bathrooms, an oversized finished basement area complete with kitchenette and convenient walkout access. Move in, update to suit your style, rent for additional income or explore the property's future development potential. Surrounded by established homes and new construction, this large parcel offers a rare opportunity in a mature, evolving neighborhood. Ideally located within walking distance of Carlingwood and Woodroffe Avenues. Enjoy nearby bike paths, green space and the Ottawa River. ** A rare combination of space, location and future potential now offered at an exceptional value ** (id:40884)
Property Details
| MLS® Number | X13788426 |
| Property Type | Single Family |
| Community Name | 6002 - Woodroffe |
| Amenities Near By | Public Transit |
| Parking Space Total | 6 |
Building
| Bathroom Total | 4 |
| Bedrooms Above Ground | 4 |
| Bedrooms Total | 4 |
| Age | 51 To 99 Years |
| Appliances | All, Dishwasher, Dryer, Hood Fan, Microwave, Two Stoves, Washer, Refrigerator |
| Basement Development | Partially Finished |
| Basement Type | Partial (partially Finished) |
| Construction Style Attachment | Detached |
| Cooling Type | Wall Unit |
| Exterior Finish | Brick |
| Foundation Type | Unknown |
| Half Bath Total | 2 |
| Heating Fuel | Natural Gas |
| Heating Type | Baseboard Heaters |
| Stories Total | 2 |
| Size Interior | 3,000 - 3,500 Sqft |
| Type | House |
| Utility Water | Municipal Water |
Parking
| Attached Garage | |
| Garage |
Land
| Acreage | No |
| Land Amenities | Public Transit |
| Sewer | Sanitary Sewer |
| Size Depth | 203 Ft ,9 In |
| Size Frontage | 52 Ft ,3 In |
| Size Irregular | 52.3 X 203.8 Ft |
| Size Total Text | 52.3 X 203.8 Ft|under 1/2 Acre |
| Zoning Description | Presently R2f - Potential Change To Nb3 |
Rooms
| Level | Type | Length | Width | Dimensions |
|---|---|---|---|---|
| Second Level | Bedroom 4 | 4.31 m | 3.86 m | 4.31 m x 3.86 m |
| Second Level | Primary Bedroom | 6.52 m | 4.31 m | 6.52 m x 4.31 m |
| Second Level | Bedroom 2 | 5.71 m | 4.52 m | 5.71 m x 4.52 m |
| Second Level | Bedroom 3 | 4.52 m | 3.83 m | 4.52 m x 3.83 m |
| Lower Level | Recreational, Games Room | 11.7 m | 7.59 m | 11.7 m x 7.59 m |
| Lower Level | Dining Room | 5.74 m | 4.44 m | 5.74 m x 4.44 m |
| Lower Level | Kitchen | 3.17 m | 2.43 m | 3.17 m x 2.43 m |
| Main Level | Foyer | 2.69 m | 1.98 m | 2.69 m x 1.98 m |
| Main Level | Living Room | 6.9 m | 4.44 m | 6.9 m x 4.44 m |
| Main Level | Dining Room | 4.85 m | 4.44 m | 4.85 m x 4.44 m |
| Main Level | Kitchen | 3.27 m | 3.04 m | 3.27 m x 3.04 m |
| Main Level | Eating Area | 3.73 m | 3.07 m | 3.73 m x 3.07 m |
| Main Level | Family Room | 6.07 m | 4.57 m | 6.07 m x 4.57 m |
| Main Level | Laundry Room | 2.64 m | 2.41 m | 2.64 m x 2.41 m |
Utilities
| Cable | Available |
| Electricity | Available |
| Sewer | Available |
https://www.realtor.ca/real-estate/30283686/429-ancaster-avenue-ottawa-6002-woodroffe
Contact Us
Contact us for more information

Luigi Aiello
Salesperson
laottawa.com/
www.facebook.com/Luigi-Aiello-LA-Ottawa-378995412932590/
ca.linkedin.com/in/luigi-aiello-62363a24
384 Richmond Road
Ottawa, Ontario K2A 0E8
(613) 729-9090
(613) 729-9094
www.teamrealty.ca/

Frank Di Tiero
Salesperson
384 Richmond Road
Ottawa, Ontario K2A 0E8
(613) 729-9090
(613) 729-9094
www.teamrealty.ca/

The trademarks REALTOR®, REALTORS®, and the REALTOR® logo are controlled by The Canadian Real Estate Association (CREA) and identify real estate professionals who are members of CREA. The trademarks MLS®, Multiple Listing Service® and the associated logos are owned by The Canadian Real Estate Association (CREA) and identify the quality of services provided by real estate professionals who are members of CREA. The trademark DDF® is owned by The Canadian Real Estate Association (CREA) and identifies CREA's Data Distribution Facility (DDF®)
November 10 2026 05:02:29
Ottawa Real Estate Board
Royal LePage Team Realty