

20 Oradea Crescent Ottawa, Ontario K0A 2Z0
$874,900
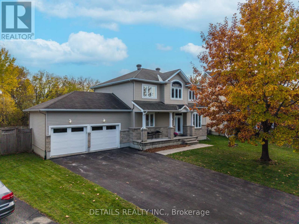
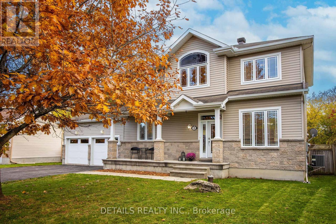
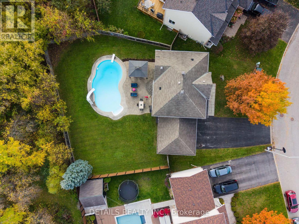
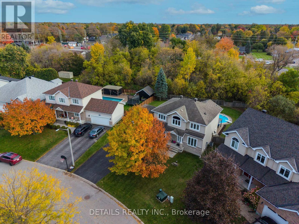
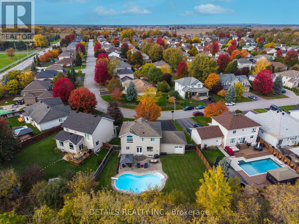
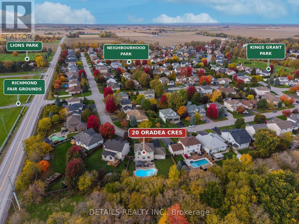
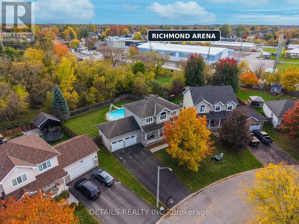
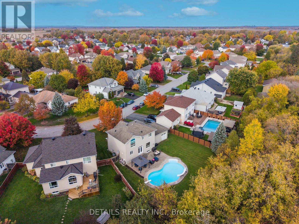
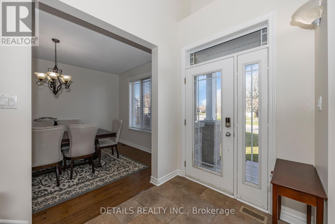
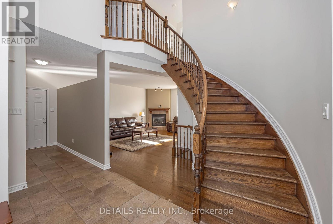
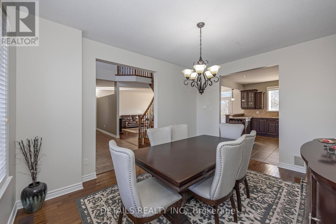
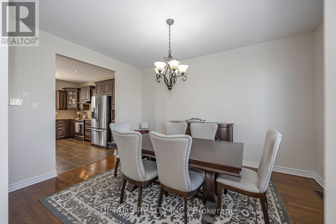
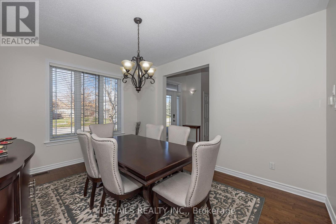
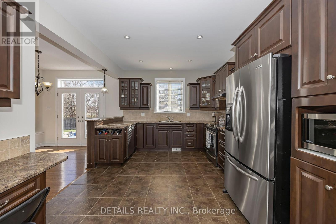
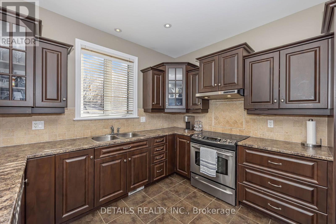
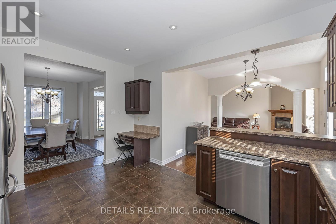
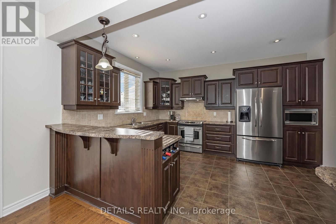
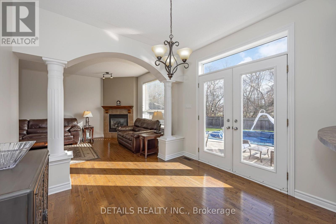
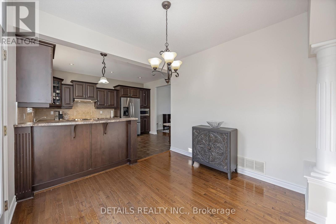
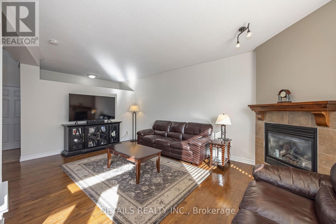
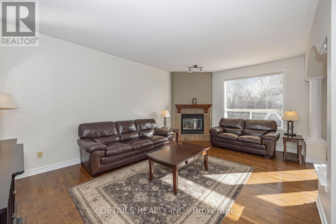
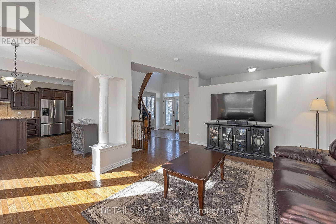
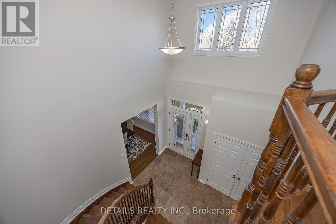
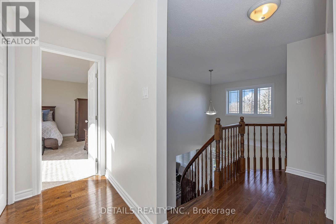
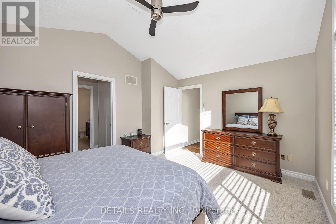
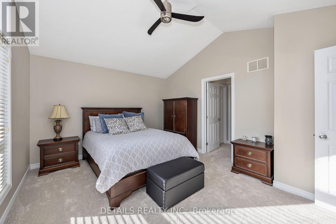
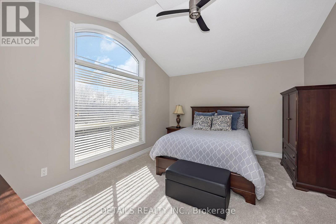
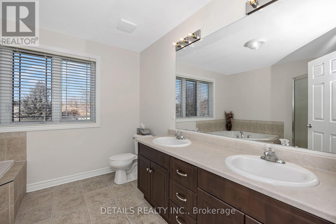
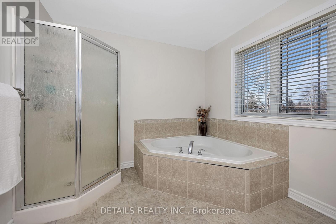
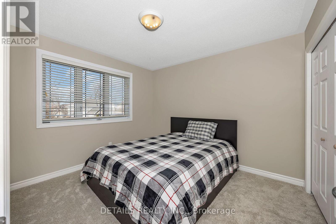
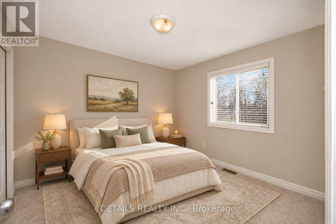
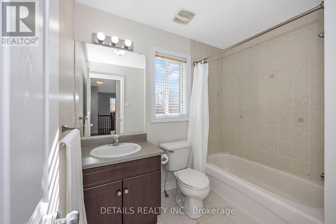
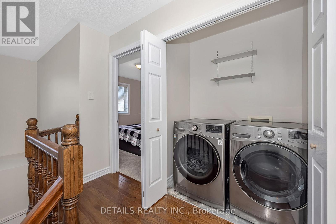
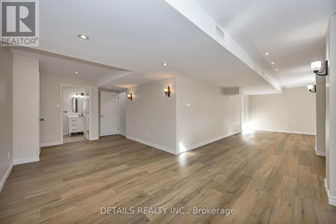
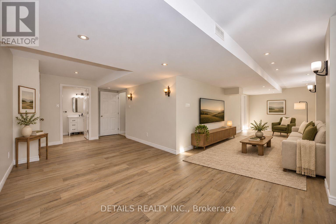
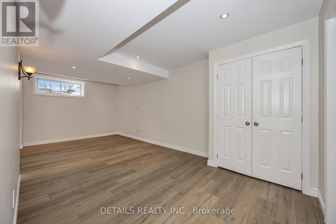
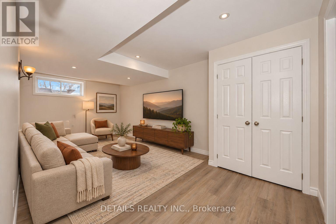
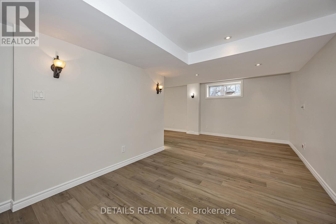
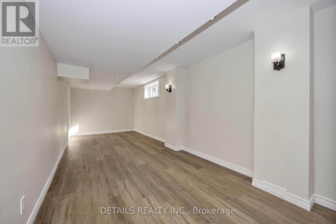
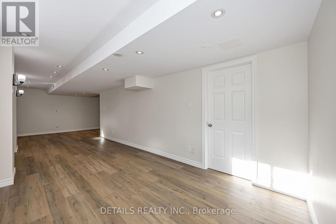
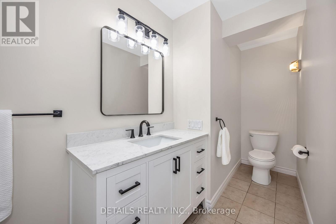
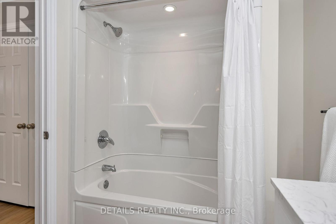
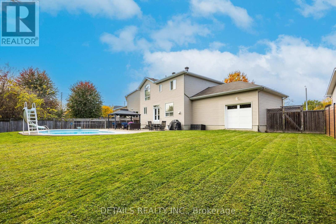
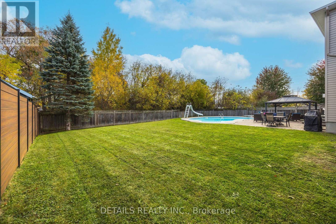
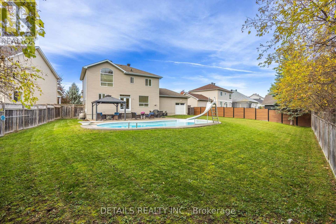
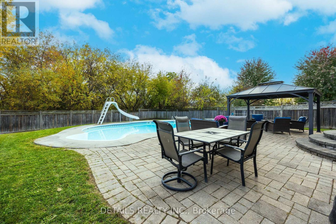
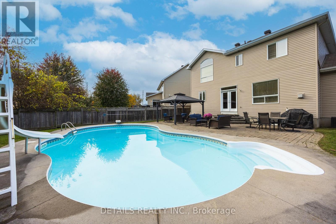
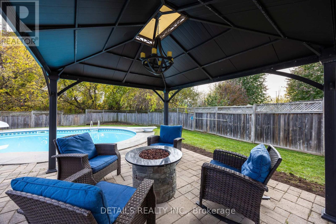
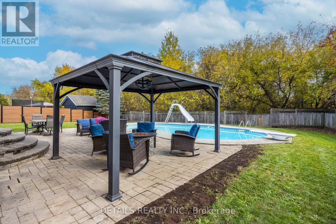
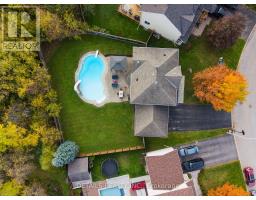
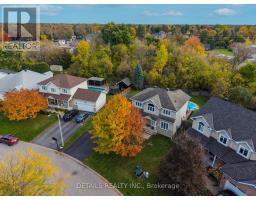
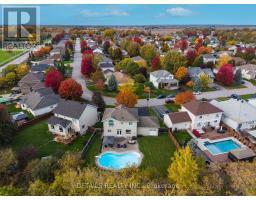
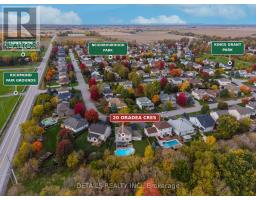
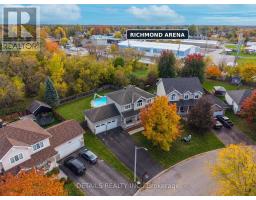
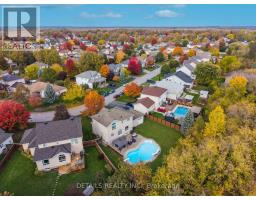
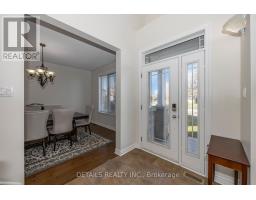
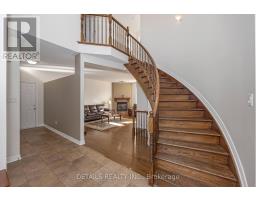
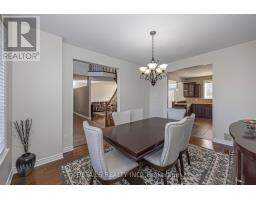
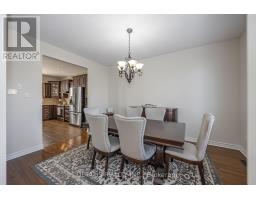
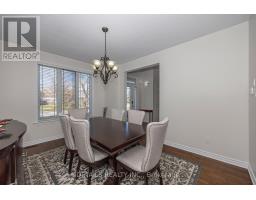
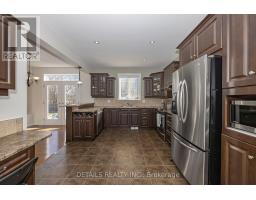
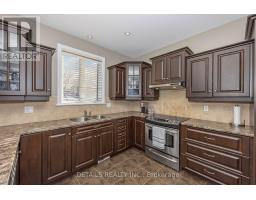
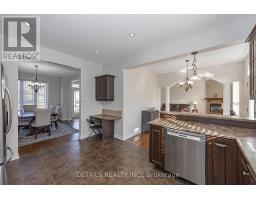
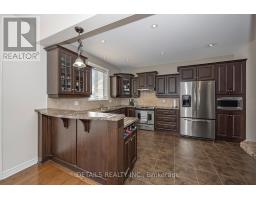
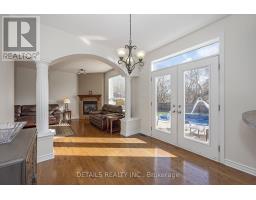
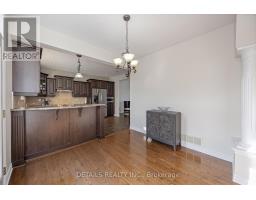
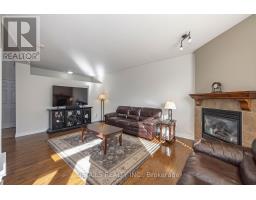
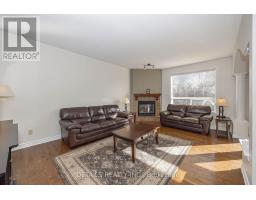
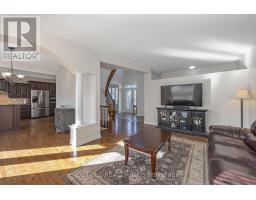
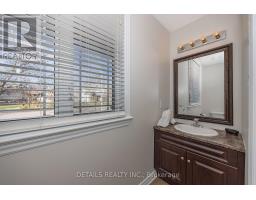
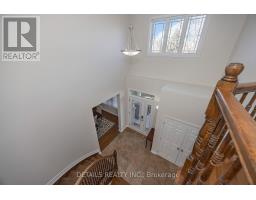
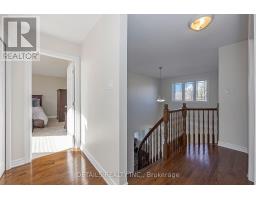
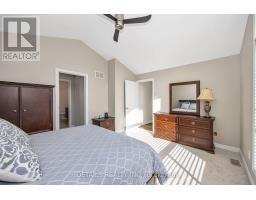
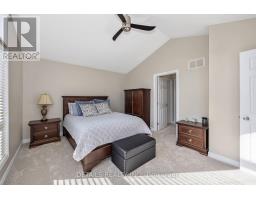
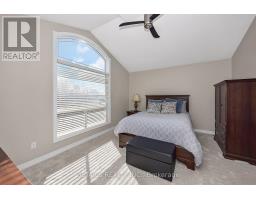
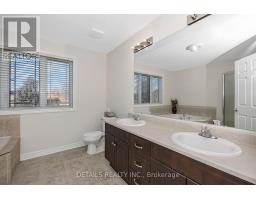
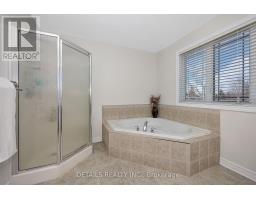
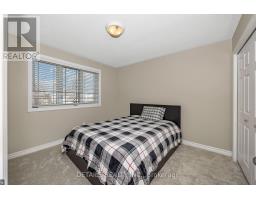
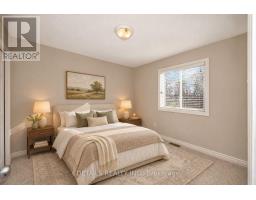
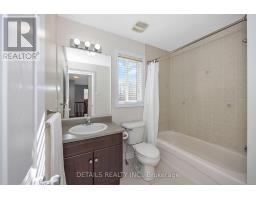
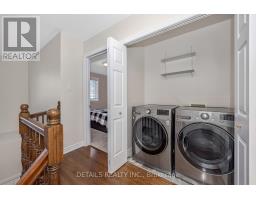
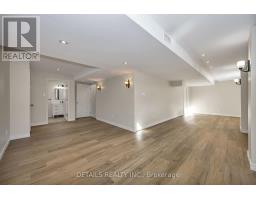
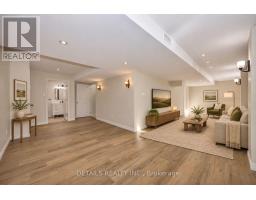
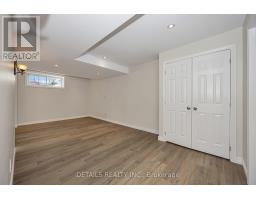
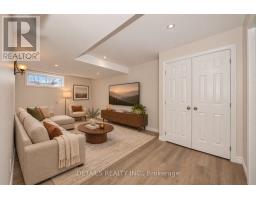
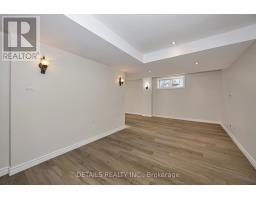
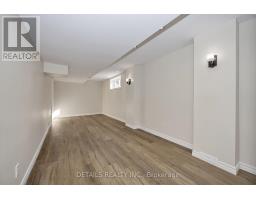
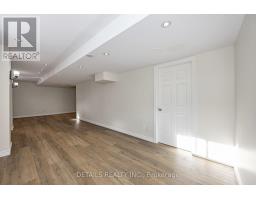
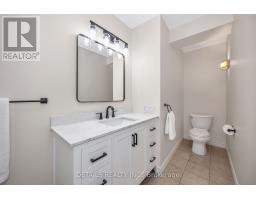
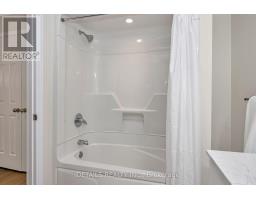
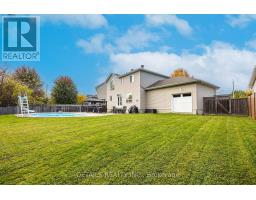
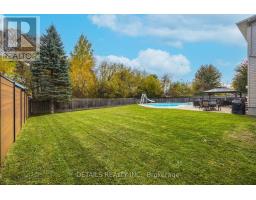
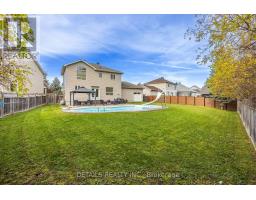
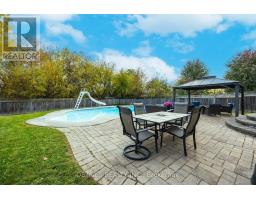
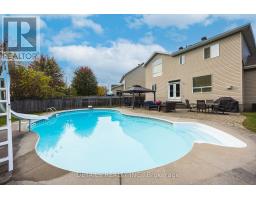
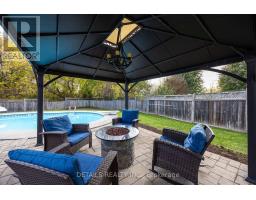
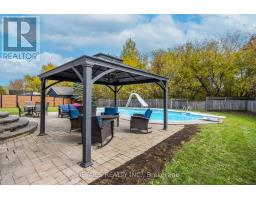
Set on a quiet, family-friendly crescent in Richmond, 20 Oradea Crescent offers three bedrooms - 4 bathrooms , a fully finished basement and a private setting that is difficult to duplicate. The oversized lot is a major highlight, with no rear neighbors, a beautiful treed backdrop and a large in-ground pool. The backyard offers plenty of room for summer entertaining, relaxing by the pool and enjoying time with family and friends. The interior has been refreshed throughout, including fresh paint, a refinished staircase, new carpet in all bedrooms and high end luxury vinyl flooring in basement. The bright, functional floor plan provides generous principal rooms, while the kitchen features ample cabinetry, stainless steel appliances and an easy flow into the main living and dining spaces for everyday living and entertaining. The second level includes three well-sized bedrooms, convenient laundry and a spacious primary retreat with his-and-hers walk-in closets and an ensuite. The fully finished basement provides even more usable living space with new high end luxury vinyl plank flooring and an updated bathroom. There is plenty of room for a recreation area, gym, office or guest space, and the layout could also be easily reconfigured to create a fourth bedroom. The attached double garage is especially practical, with three new garage doors, including a rear-facing door that opens directly to the backyard. It provides convenient access for lawn equipment, patio furniture, recreational gear and seasonal storage. The driveway offers parking for up to six vehicles, adding excellent flexibility for larger households. With its oversized lot, in-ground pool, finished basement, generous parking, no rear neighbors and private treed setting, this home delivers an appealing combination of space, functionality, privacy and lifestyle in the heart of Richmond, close to parks, schools, recreation, shopping and village amenities. (id:40884)
Open House
This property has open houses!
2:00 pm
Ends at:4:00 pm
Property Details
| MLS® Number | X14180466 |
| Property Type | Single Family |
| Community Name | 8204 - Richmond |
| Amenities Near By | Golf Nearby, Public Transit, Schools |
| Community Features | Community Centre, School Bus |
| Equipment Type | Air Conditioner, Water Heater, Furnace |
| Features | Irregular Lot Size |
| Parking Space Total | 8 |
| Pool Type | Inground Pool |
| Rental Equipment Type | Air Conditioner, Water Heater, Furnace |
| Structure | Patio(s) |
Building
| Bathroom Total | 4 |
| Bedrooms Above Ground | 3 |
| Bedrooms Total | 3 |
| Age | 16 To 30 Years |
| Appliances | Garage Door Opener Remote(s), Dishwasher, Dryer, Stove, Washer, Refrigerator |
| Basement Development | Finished |
| Basement Type | Full (finished) |
| Construction Style Attachment | Detached |
| Cooling Type | Central Air Conditioning |
| Exterior Finish | Stone, Vinyl Siding |
| Fireplace Present | Yes |
| Fireplace Total | 1 |
| Foundation Type | Concrete |
| Half Bath Total | 1 |
| Heating Fuel | Natural Gas |
| Heating Type | Forced Air |
| Stories Total | 2 |
| Size Interior | 2,000 - 2,500 Sqft |
| Type | House |
Parking
| Attached Garage | |
| Garage |
Land
| Acreage | No |
| Fence Type | Fenced Yard |
| Land Amenities | Golf Nearby, Public Transit, Schools |
| Landscape Features | Landscaped |
| Sewer | Sanitary Sewer |
| Size Depth | 119 Ft ,2 In |
| Size Frontage | 58 Ft |
| Size Irregular | 58 X 119.2 Ft |
| Size Total Text | 58 X 119.2 Ft |
Rooms
| Level | Type | Length | Width | Dimensions |
|---|---|---|---|---|
| Second Level | Laundry Room | 1.52 m | 0.95 m | 1.52 m x 0.95 m |
| Second Level | Bathroom | 3.35 m | 2.8 m | 3.35 m x 2.8 m |
| Second Level | Bedroom 2 | 3.29 m | 3.02 m | 3.29 m x 3.02 m |
| Second Level | Bedroom 3 | 3.51 m | 3.33 m | 3.51 m x 3.33 m |
| Lower Level | Great Room | 6.95 m | 3.33 m | 6.95 m x 3.33 m |
| Lower Level | Bathroom | 4.17 m | 1.89 m | 4.17 m x 1.89 m |
| Lower Level | Workshop | 4.88 m | 3.56 m | 4.88 m x 3.56 m |
| Main Level | Kitchen | 3.75 m | 5.85 m | 3.75 m x 5.85 m |
| Main Level | Other | 3.26 m | 3.23 m | 3.26 m x 3.23 m |
| Main Level | Dining Room | 4.39 m | 3.33 m | 4.39 m x 3.33 m |
| Main Level | Family Room | 5.85 m | 3.75 m | 5.85 m x 3.75 m |
| Main Level | Foyer | 3.89 m | 3.11 m | 3.89 m x 3.11 m |
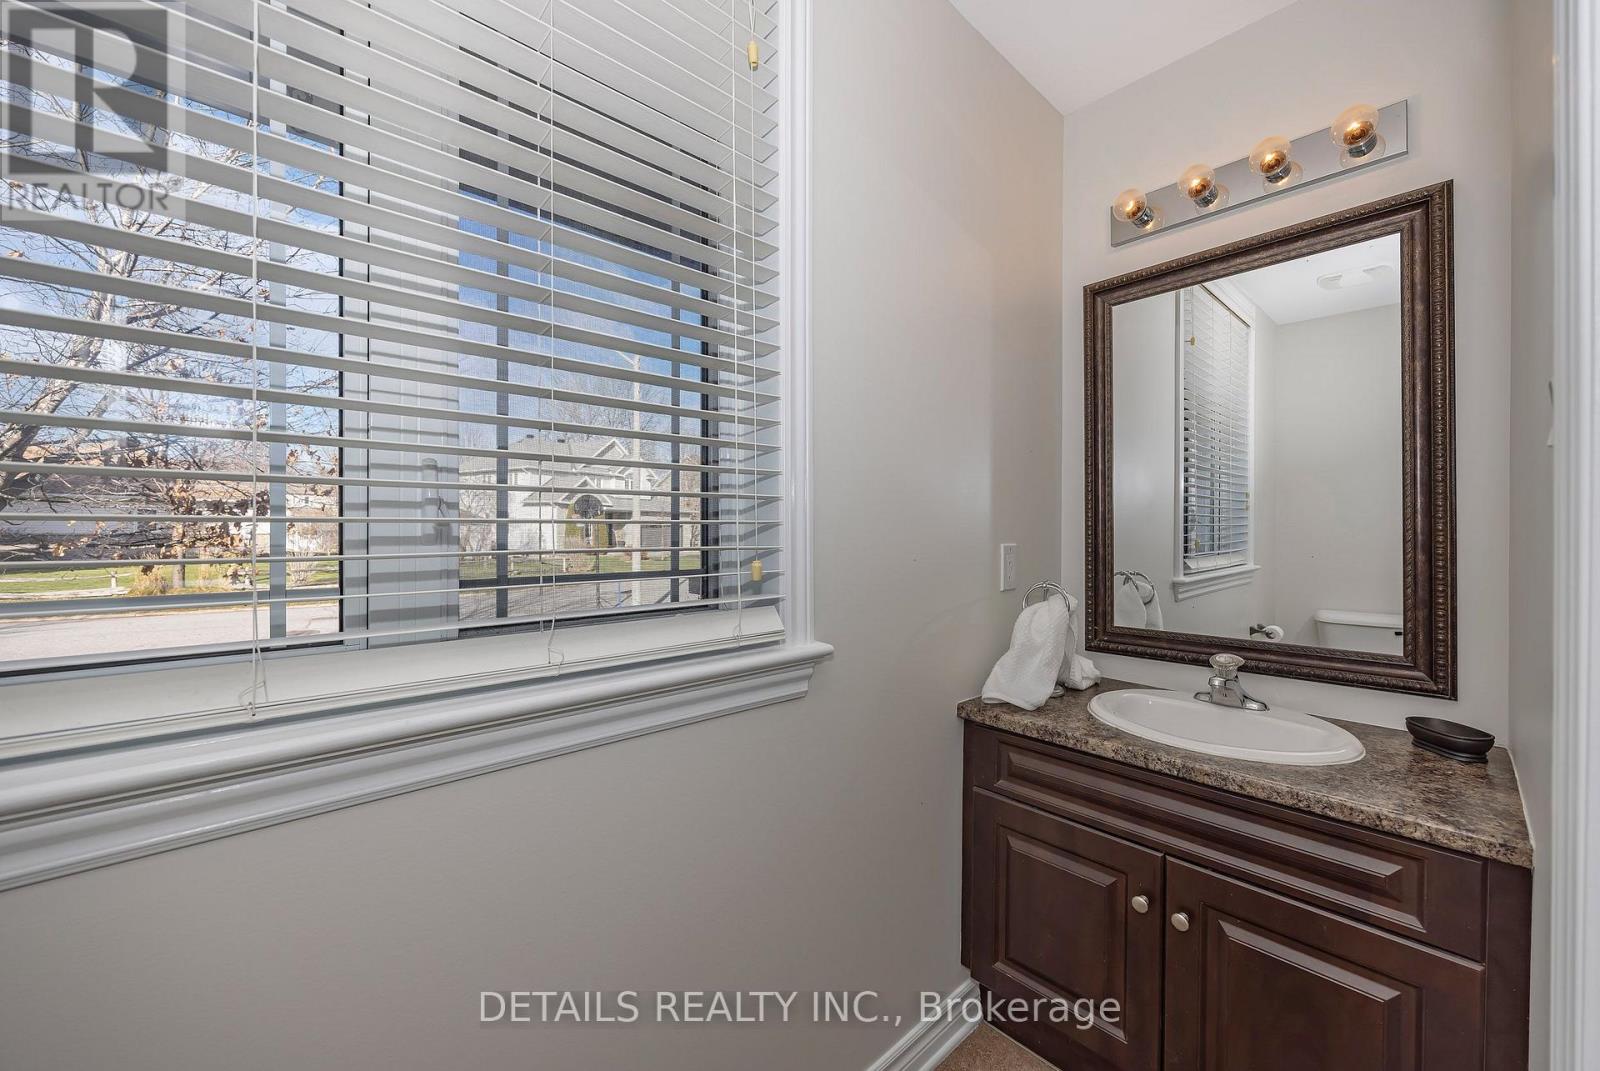
| Main Level | Partial Bathroom | 3.02 m | 0.95 m | 3.02 m x 0.95 m |
https://www.realtor.ca/real-estate/30513137/20-oradea-crescent-ottawa-8204-richmond
Contact Us
Contact us for more information

Brian Kusiewicz
Salesperson
www.bkottawarealestate.ca/
1530stittsville Main St,bx1024
Ottawa, Ontario K2S 1B2
(613) 686-6336

The trademarks REALTOR®, REALTORS®, and the REALTOR® logo are controlled by The Canadian Real Estate Association (CREA) and identify real estate professionals who are members of CREA. The trademarks MLS®, Multiple Listing Service® and the associated logos are owned by The Canadian Real Estate Association (CREA) and identify the quality of services provided by real estate professionals who are members of CREA. The trademark DDF® is owned by The Canadian Real Estate Association (CREA) and identifies CREA's Data Distribution Facility (DDF®)
November 14 2026 01:52:33
Ottawa Real Estate Board
Details Realty Inc.