

1460 Comfrey Crescent Ottawa, Ontario K4A 0L8
$1,125,000
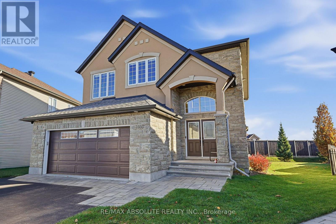
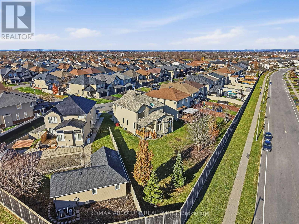
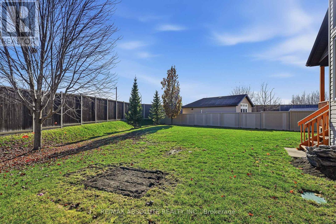
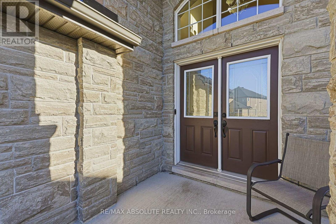
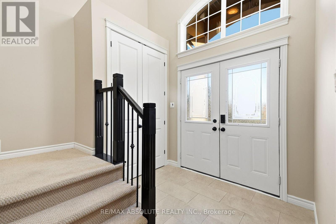
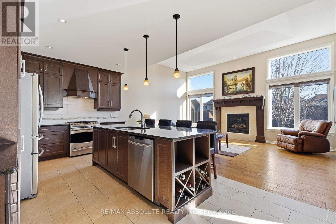
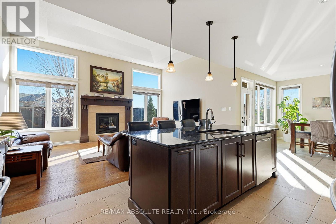
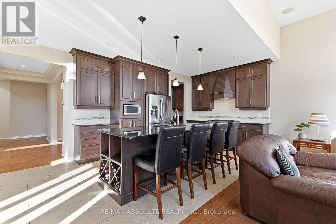
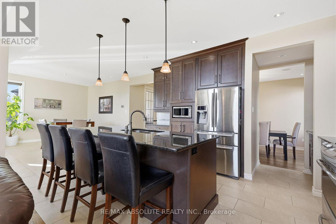
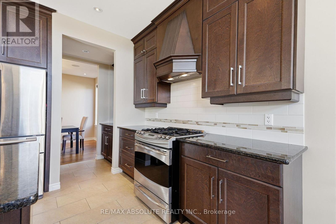
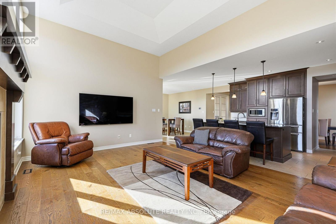
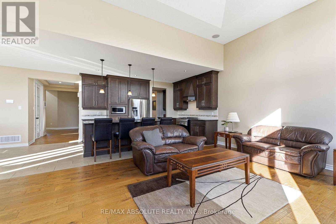
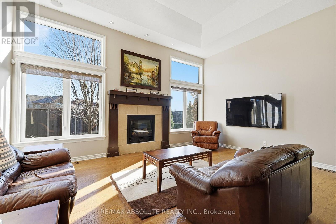
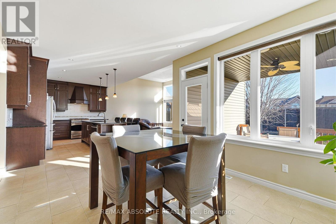
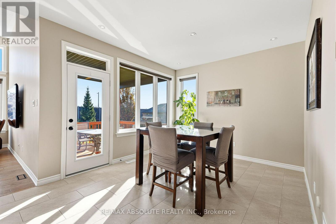
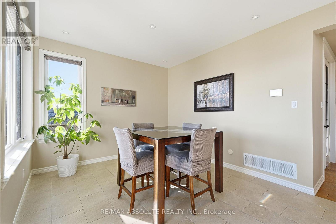
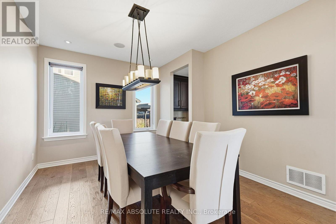
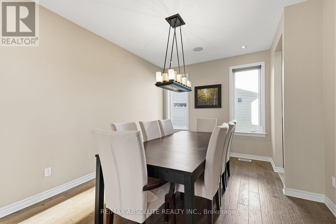
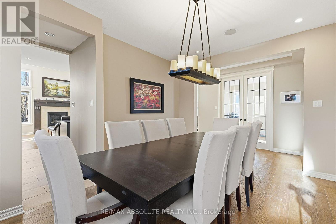
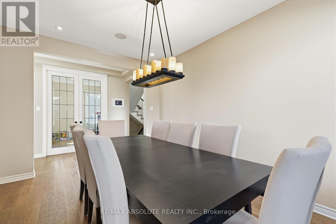
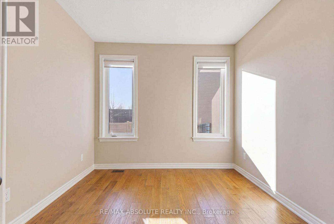
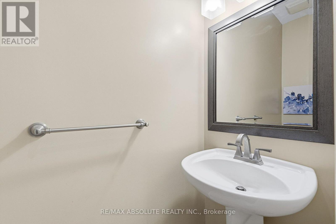
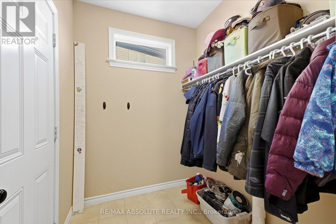
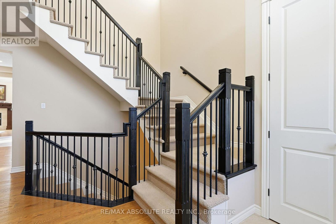
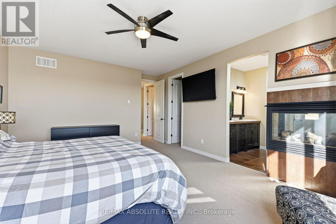
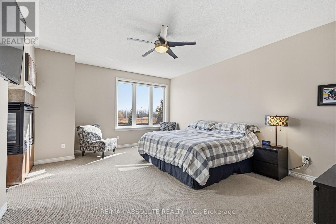
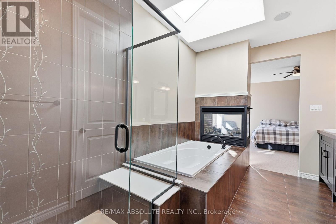
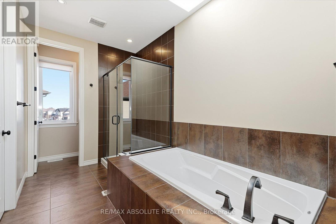
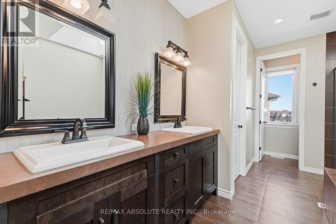
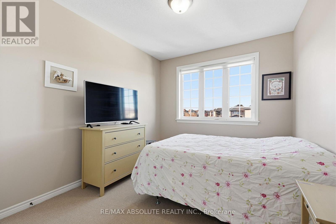
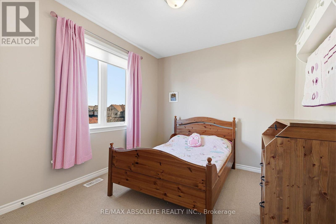
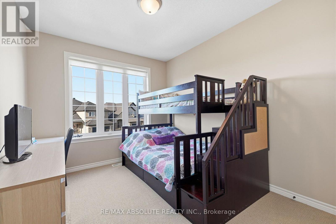
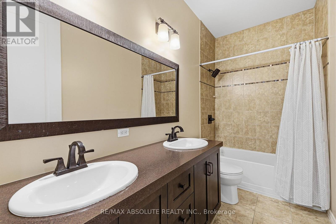
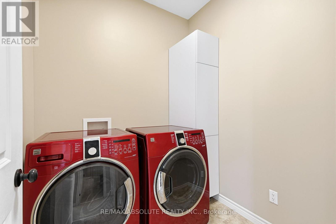
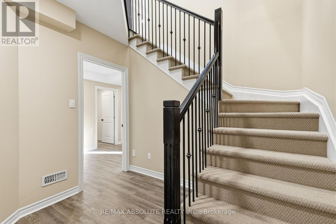
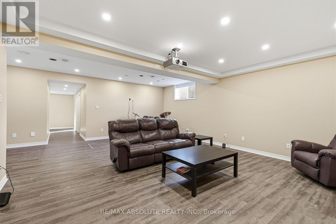
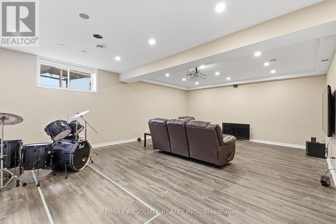
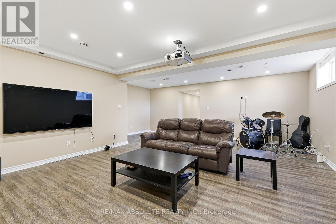
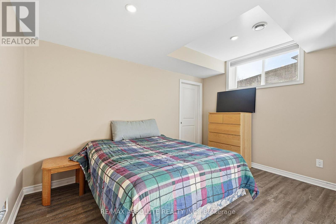
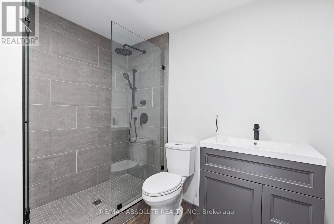
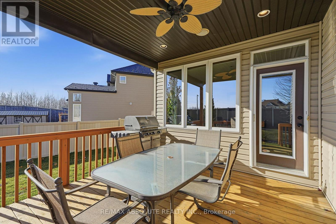
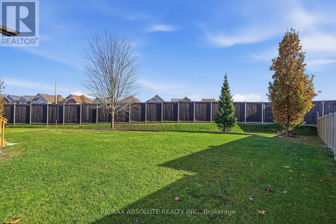
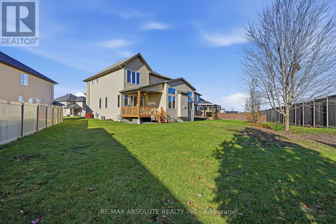
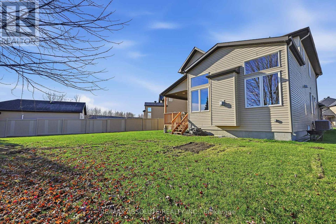
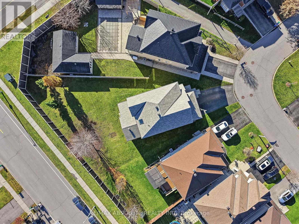
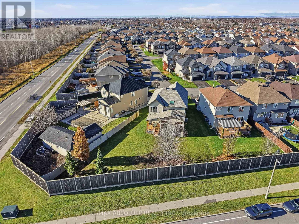
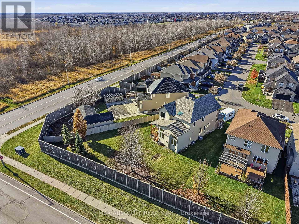
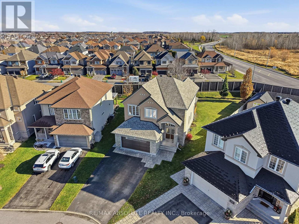
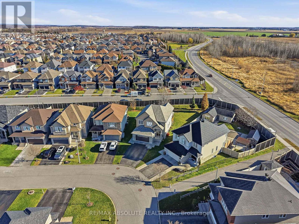
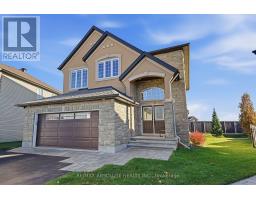
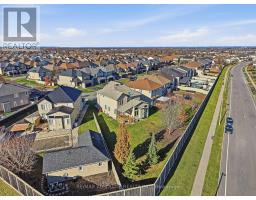
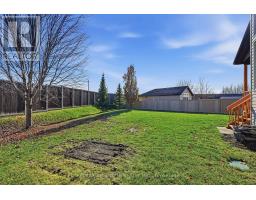
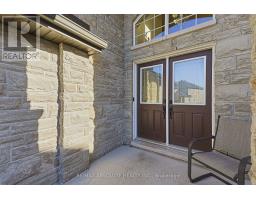
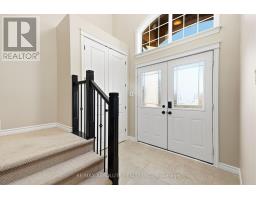
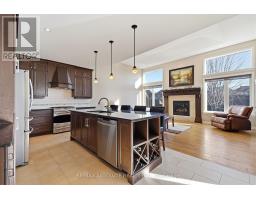
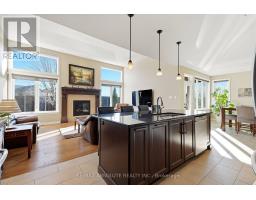
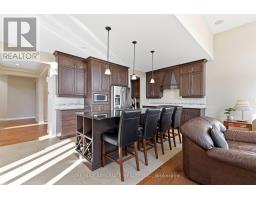
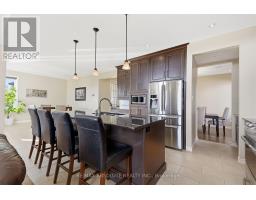
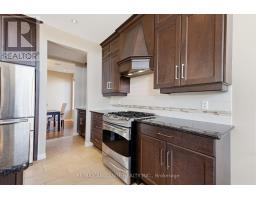
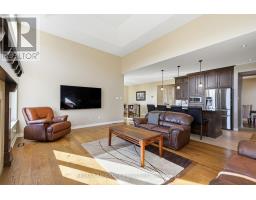
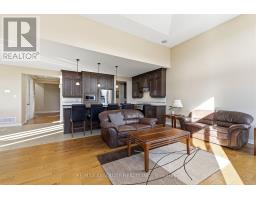
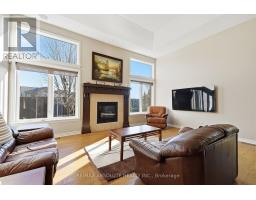
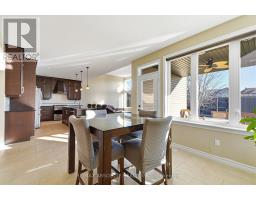
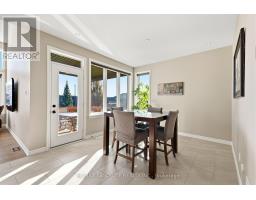
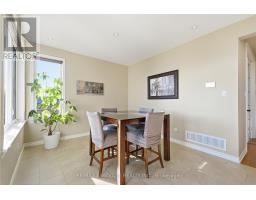
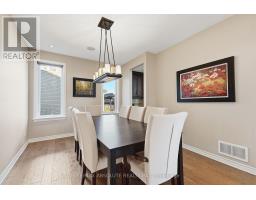
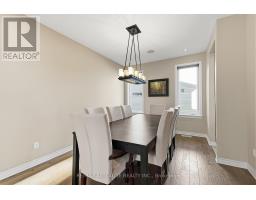
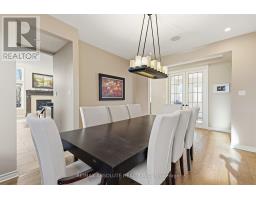
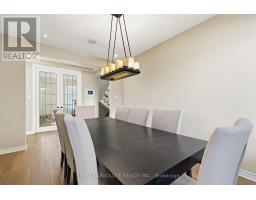
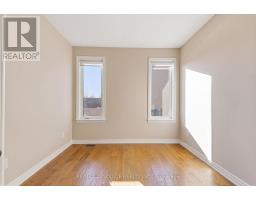
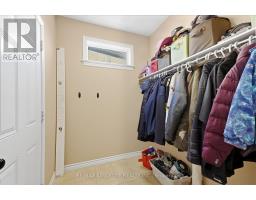
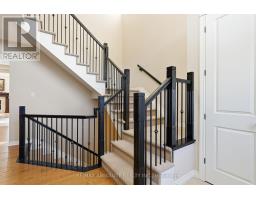
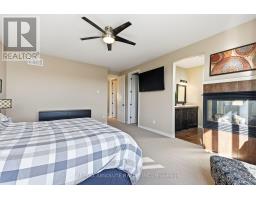
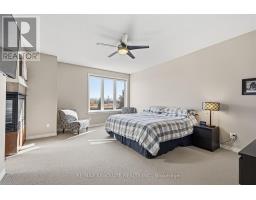
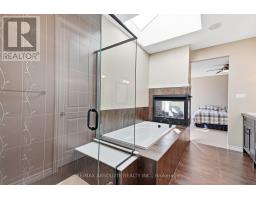
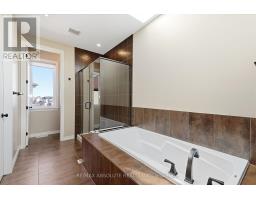
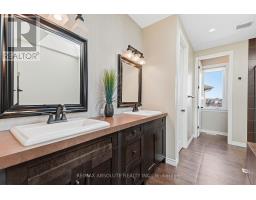
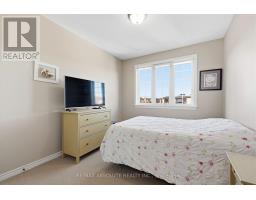
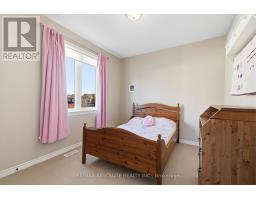
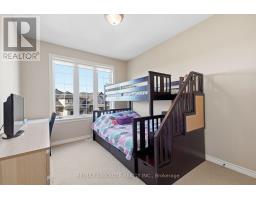
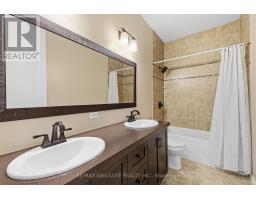
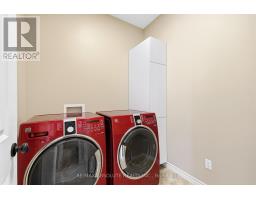
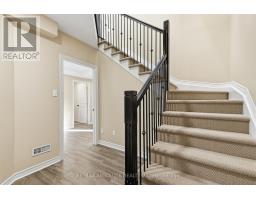
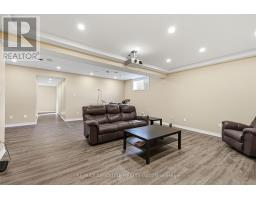
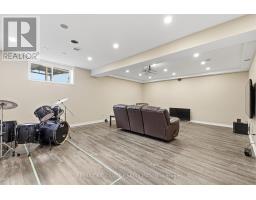
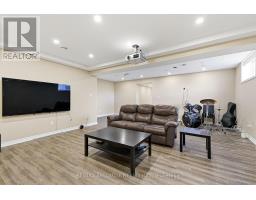
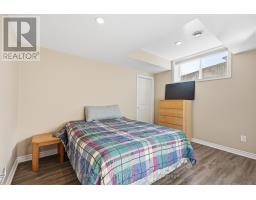
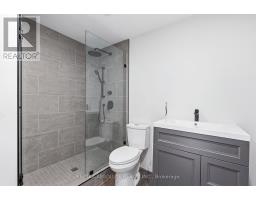
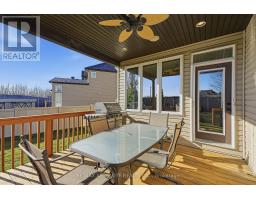
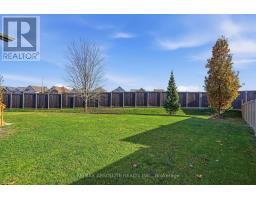
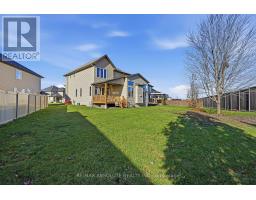
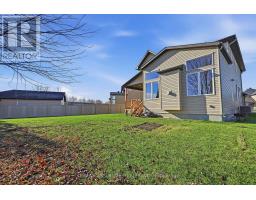
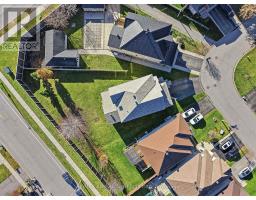
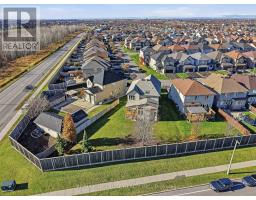
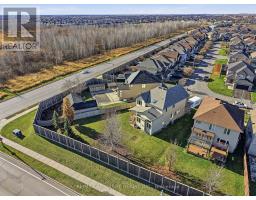
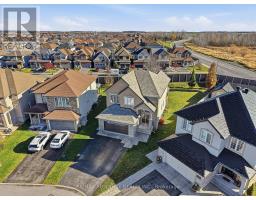
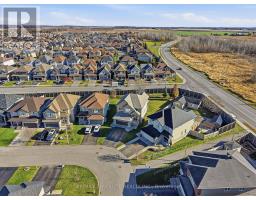
Welcome to this stunning 5-bedroom, 4-bathroom home, situated on one of the largest pie-shaped lots in the neighbourhood! With no rear neighbours, this exceptional property offers endless possibilities to create your dream backyard oasis, complete with a pool, outdoor entertaining space, or even a potential coach house. Boasting numerous upgrades and updates throughout, this home offers the perfect combination of space, comfort, and functionality. The impressive main level features a bright, open-concept layout designed for both everyday living and entertaining. The spacious kitchen showcases a large centre island, stainless steel appliances, gas stove, and a generous breakfast nook with direct access to the covered rear porch. Overlooking the kitchen is the spectacular family room, highlighted by soaring cathedral ceilings, a cozy fireplace, and an abundance of windows that flood the space with natural light. A formal dining room, dedicated home office, and convenient mudroom with garage access complete this thoughtfully designed main floor. Upstairs, retreat to the expansive primary suite featuring a luxurious ensuite with a stunning three-sided fireplace and two walk-in closets. Three additional generously sized bedrooms and a convenient second-floor laundry room provide plenty of space for the entire family. The fully finished lower level offers even more versatile living space, including a spacious recreation room, fifth bedroom, and three-piece bathroom, ideal for guests, extended family, or a growing household. Step outside and discover the incredible potential of this oversized, private backyard. Whether you envision a resort-style retreat, outdoor kitchen, pool, or additional living space, this rare pie-shaped lot offers the room to bring your vision to life.**An exceptional opportunity to own a spacious, beautifully appointed home on a premium lot with no rear neighbours!** (id:40884)
Property Details
| MLS® Number | X14178146 |
| Property Type | Single Family |
| Community Name | 1119 - Notting Hill/Summerside |
| Parking Space Total | 6 |
Building
| Bathroom Total | 4 |
| Bedrooms Above Ground | 4 |
| Bedrooms Below Ground | 1 |
| Bedrooms Total | 5 |
| Amenities | Fireplace(s) |
| Appliances | Garage Door Opener Remote(s), Dishwasher, Dryer, Garage Door Opener, Hood Fan, Stove, Washer, Window Coverings, Refrigerator |
| Basement Development | Finished |
| Basement Type | Full (finished) |
| Construction Style Attachment | Detached |
| Cooling Type | Central Air Conditioning |
| Exterior Finish | Brick, Stucco |
| Fireplace Present | Yes |
| Fireplace Total | 2 |
| Foundation Type | Poured Concrete |
| Half Bath Total | 1 |
| Heating Fuel | Natural Gas |
| Heating Type | Forced Air |
| Stories Total | 2 |
| Size Interior | 2,500 - 3,000 Sqft |
| Type | House |
| Utility Water | Municipal Water |
Parking
| Attached Garage | |
| Garage |
Land
| Acreage | No |
| Sewer | Sanitary Sewer |
| Size Depth | 177 Ft ,4 In |
| Size Frontage | 30 Ft ,3 In |
| Size Irregular | 30.3 X 177.4 Ft ; Pie Shape Lot |
| Size Total Text | 30.3 X 177.4 Ft ; Pie Shape Lot |
https://www.realtor.ca/real-estate/30510740/1460-comfrey-crescent-ottawa-1119-notting-hillsummerside
Contact Us
Contact us for more information

Eric Longpre
Salesperson
www.buyorsellinottawa.com/
238 Argyle Ave
Ottawa, Ontario K2P 1B9
(613) 422-2055
(613) 721-5556
www.remaxabsolute.com/

Leila Nourishad
Salesperson
www.buyorsellinottawa.com/
238 Argyle Ave
Ottawa, Ontario K2P 1B9
(613) 422-2055
(613) 721-5556
www.remaxabsolute.com/

The trademarks REALTOR®, REALTORS®, and the REALTOR® logo are controlled by The Canadian Real Estate Association (CREA) and identify real estate professionals who are members of CREA. The trademarks MLS®, Multiple Listing Service® and the associated logos are owned by The Canadian Real Estate Association (CREA) and identify the quality of services provided by real estate professionals who are members of CREA. The trademark DDF® is owned by The Canadian Real Estate Association (CREA) and identifies CREA's Data Distribution Facility (DDF®)
November 13 2026 05:33:03
Ottawa Real Estate Board
RE/MAX Absolute Realty Inc.