

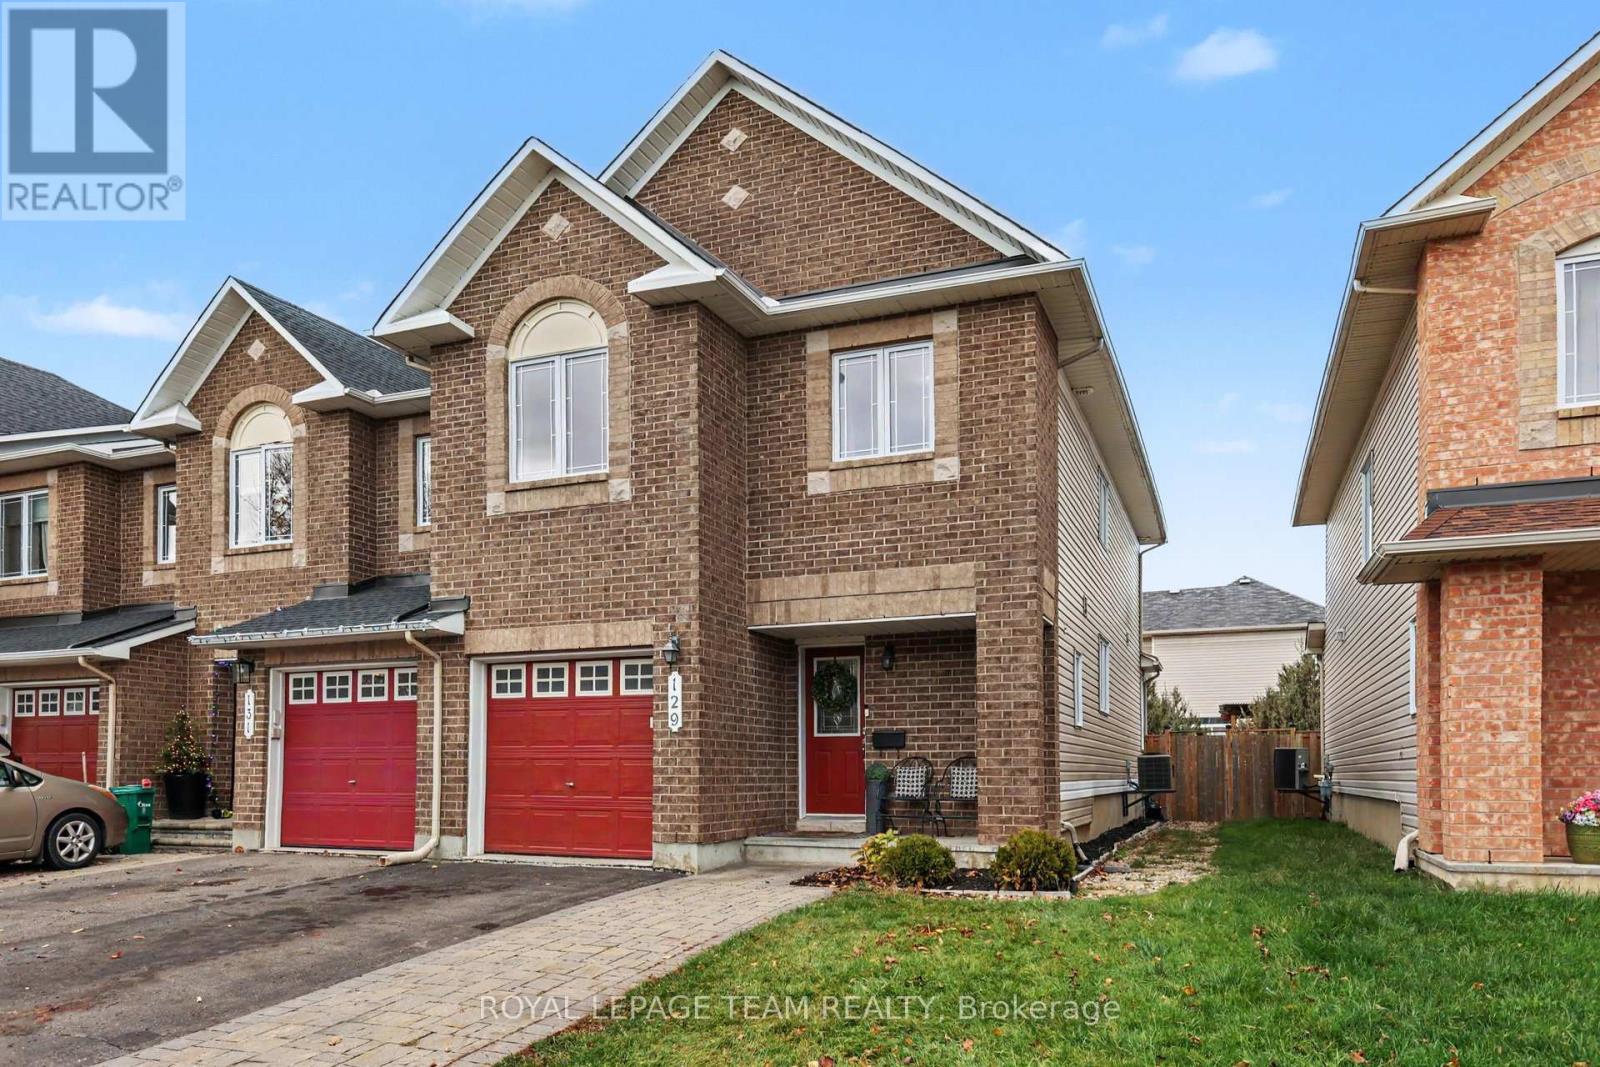
129 Montmorency Way Ottawa, Ontario K4A 0J2
$2,850 Monthly
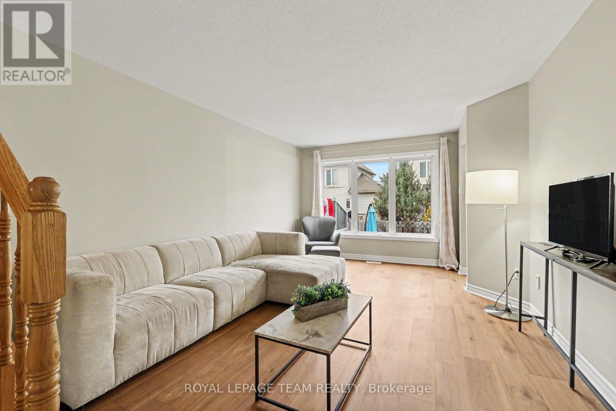
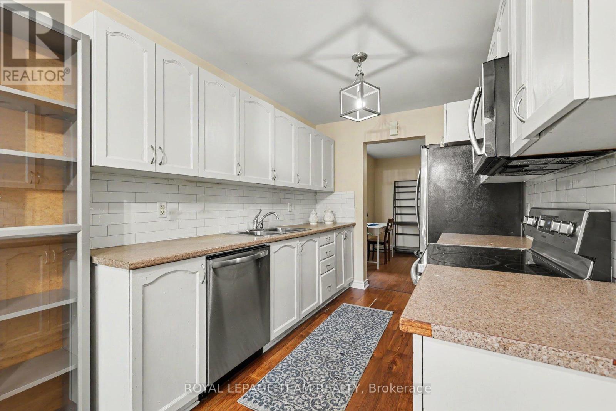
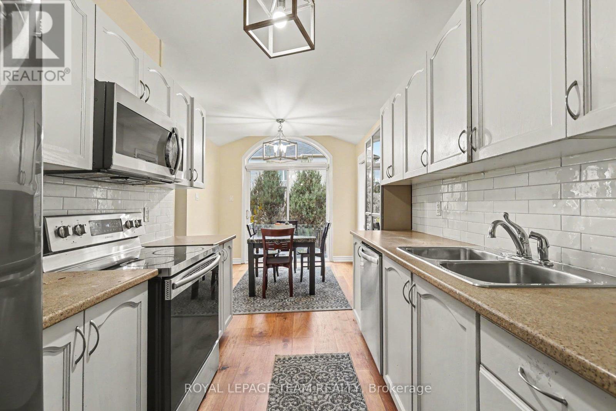
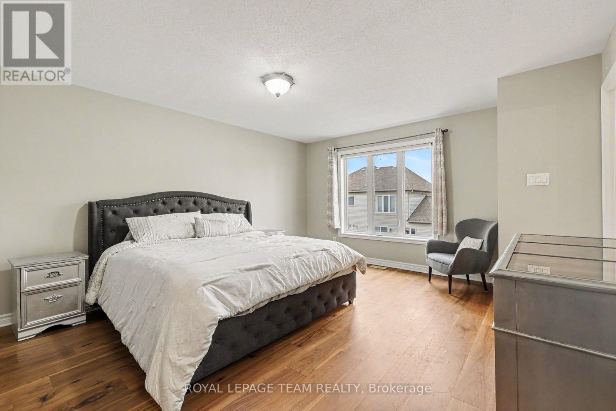
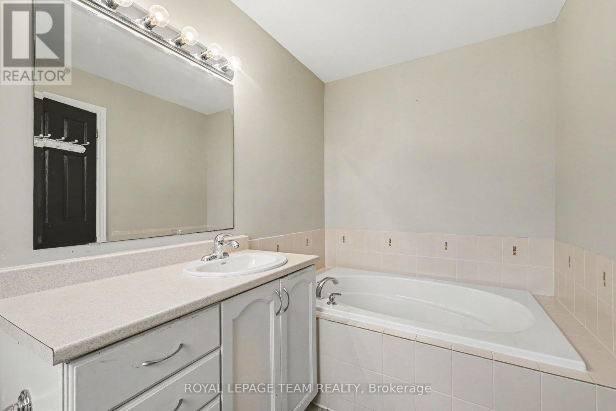
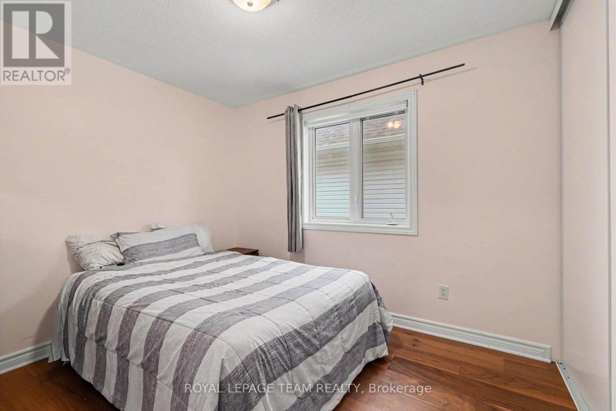
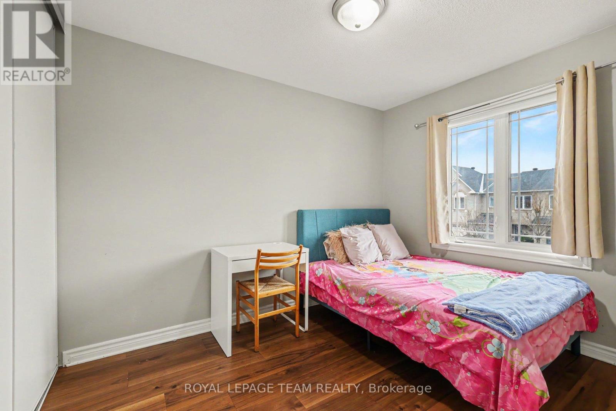
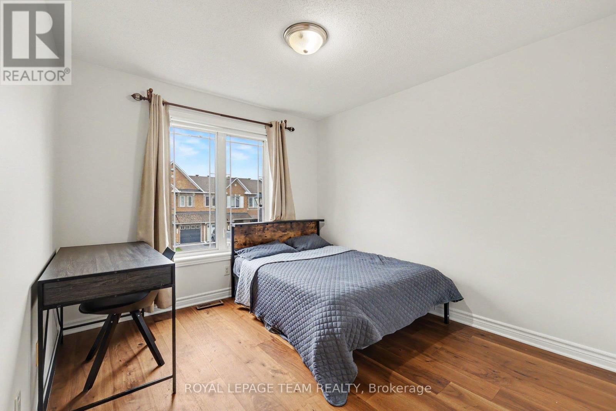
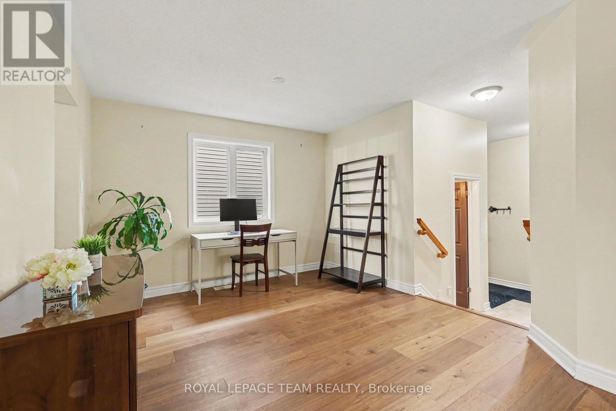
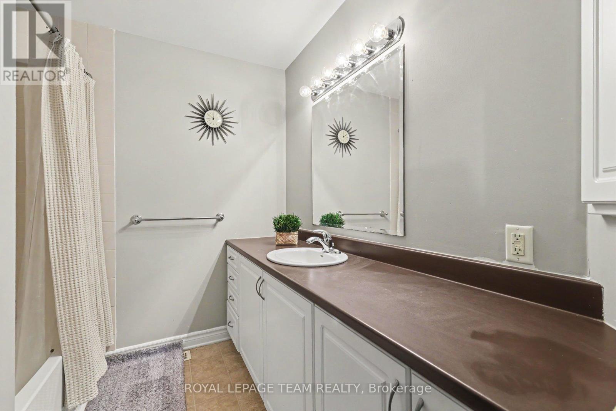
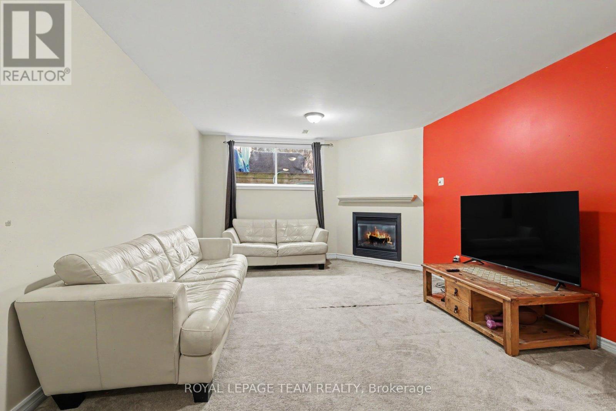
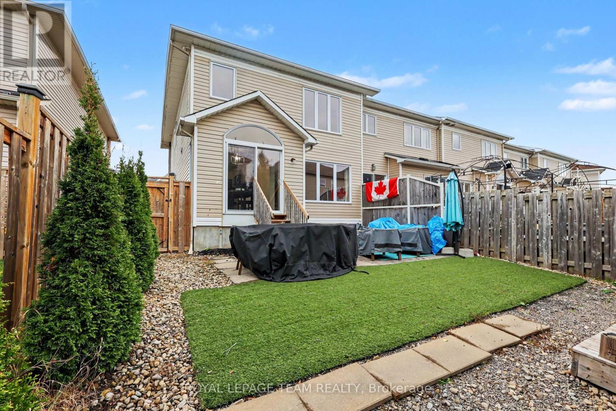
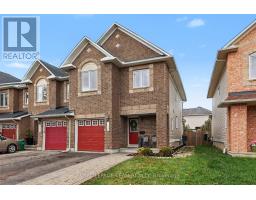
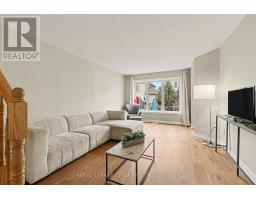
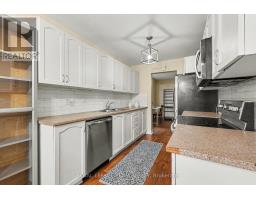
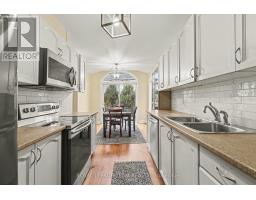
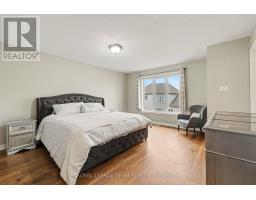
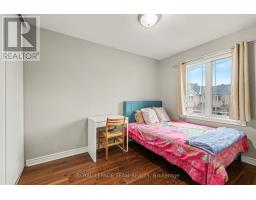
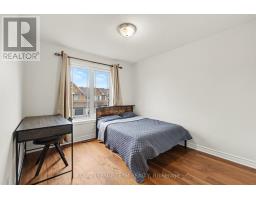
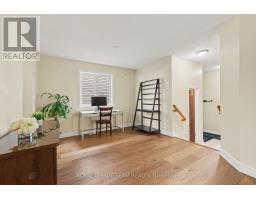
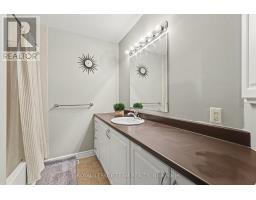
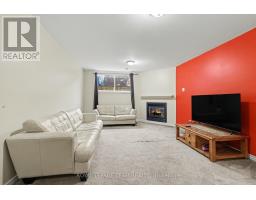
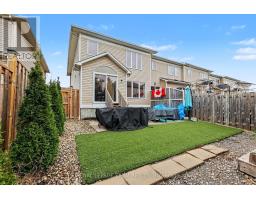
Welcome to 129 Montmorency Way, an impressive 4-bedroom, 2.5-bath end-unit townhouse offering 1,652 sqft (MPAC) of beautifully crafted living space in Orléans' highly sought-after Avalon neighborhood. Flooded with natural light, the main level features a seamless, airy layout that gracefully accommodates everyday family life and entertaining. Upstairs, the primary bedroom serves as a true sanctuary complete with a spacious walk-in closet, alongside three additional bright bedrooms. The lower level extends your living options with a fully finished basement featuring a cozy gas fireplace, making it an inviting space for a family room, home gym, or media space. Outside, enjoy a private, fully fenced backyard made for outdoor dining and play. Situated within the boundaries of top-rated public and Catholic schools and minutes from parks, shopping, and transit, this turnkey home seamlessly blends location, functionality, and lifestyle.Available December 1,2026. (id:40884)
Property Details
| MLS® Number | X14177868 |
| Property Type | Single Family |
| Community Name | 1118 - Avalon East |
| Equipment Type | Water Heater |
| Parking Space Total | 2 |
| Rental Equipment Type | Water Heater |
Building
| Bathroom Total | 3 |
| Bedrooms Above Ground | 4 |
| Bedrooms Total | 4 |
| Age | 16 To 30 Years |
| Amenities | Fireplace(s) |
| Appliances | Water Heater, Blinds, Dishwasher, Dryer, Hood Fan, Microwave, Stove, Washer, Refrigerator |
| Basement Development | Finished |
| Basement Type | Full (finished) |
| Construction Style Attachment | Attached |
| Cooling Type | Central Air Conditioning |
| Exterior Finish | Brick, Vinyl Siding |
| Fireplace Present | Yes |
| Fireplace Total | 1 |
| Foundation Type | Poured Concrete |
| Half Bath Total | 1 |
| Heating Fuel | Natural Gas |
| Heating Type | Forced Air |
| Stories Total | 2 |
| Size Interior | 1,500 - 2,000 Sqft |
| Type | Row / Townhouse |
| Utility Water | Municipal Water |
Parking
| Attached Garage | |
| Garage |
Land
| Acreage | No |
| Sewer | Sanitary Sewer |
Rooms
| Level | Type | Length | Width | Dimensions |
|---|---|---|---|---|
| Second Level | Bedroom | 3.45 m | 4.2 m | 3.45 m x 4.2 m |
| Second Level | Bedroom 2 | 3.26 m | 3.9 m | 3.26 m x 3.9 m |
| Second Level | Bedroom 3 | 3.14 m | 3.3 m | 3.14 m x 3.3 m |
| Second Level | Primary Bedroom | 4.28 m | 4.99 m | 4.28 m x 4.99 m |
| Basement | Recreational, Games Room | 4.03 m | 7.14 m | 4.03 m x 7.14 m |
| Main Level | Dining Room | 4.48 m | 3.43 m | 4.48 m x 3.43 m |
| Main Level | Living Room | 5.14 m | 3.75 m | 5.14 m x 3.75 m |
| Main Level | Kitchen | 2.53 m | 3.1 m | 2.53 m x 3.1 m |
| Main Level | Eating Area | 3.07 m | 3.12 m | 3.07 m x 3.12 m |
https://www.realtor.ca/real-estate/30510333/129-montmorency-way-ottawa-1118-avalon-east
Contact Us
Contact us for more information

Nurcan Keskin
Salesperson
www.facebook.com/profile.php?id=100065694288509
www.linkedin.com/in/nurcan-keskin-3b7636219/
www.instagram.com/nurcan_keskin_ottawa_realtor/
1723 Carling Avenue, Suite 1
Ottawa, Ontario K2A 1C8
(613) 725-1171
(613) 725-3323
www.teamrealty.ca/

The trademarks REALTOR®, REALTORS®, and the REALTOR® logo are controlled by The Canadian Real Estate Association (CREA) and identify real estate professionals who are members of CREA. The trademarks MLS®, Multiple Listing Service® and the associated logos are owned by The Canadian Real Estate Association (CREA) and identify the quality of services provided by real estate professionals who are members of CREA. The trademark DDF® is owned by The Canadian Real Estate Association (CREA) and identifies CREA's Data Distribution Facility (DDF®)
November 13 2026 04:32:54
Ottawa Real Estate Board
Royal LePage Team Realty