

1021 Kingswood Street Brockville, Ontario K6V 7G1






























$859,900
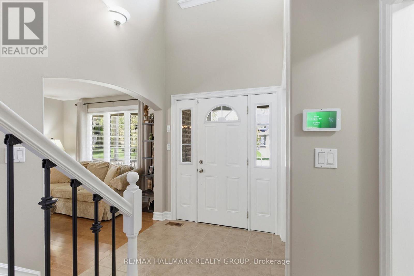
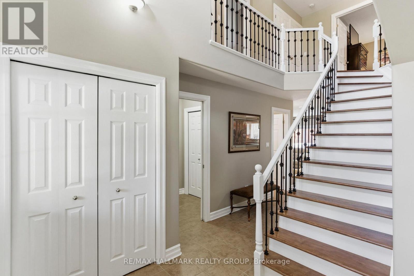
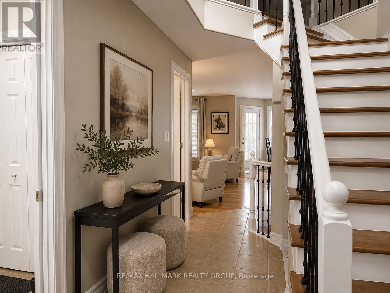
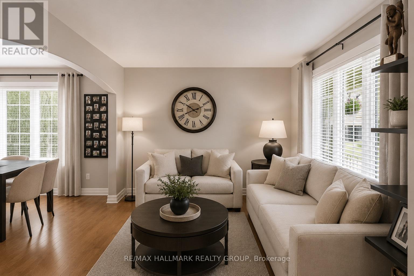
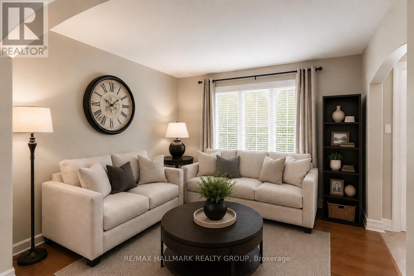
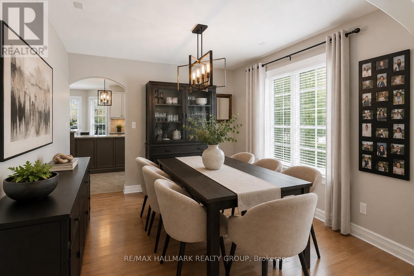
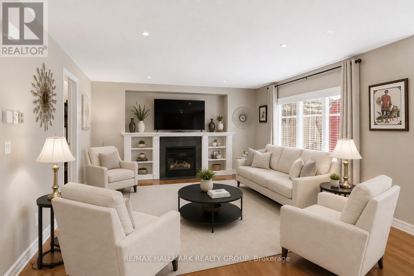
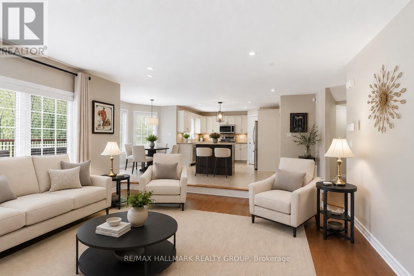
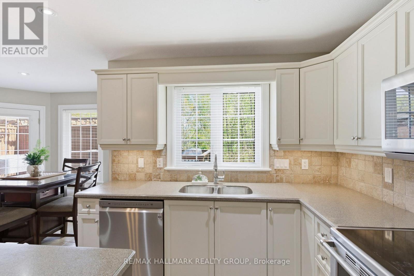
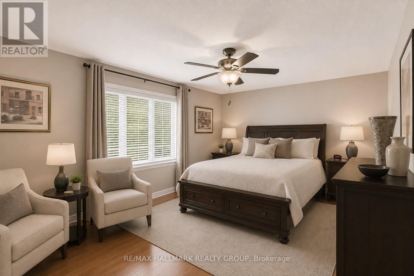
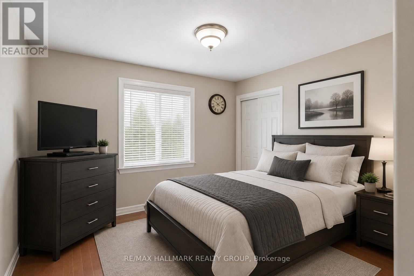
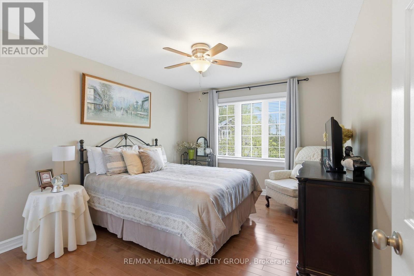
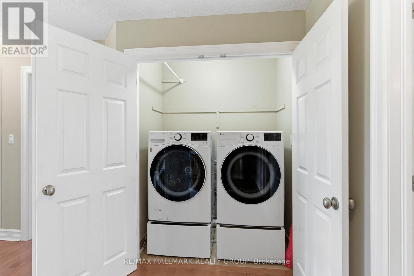
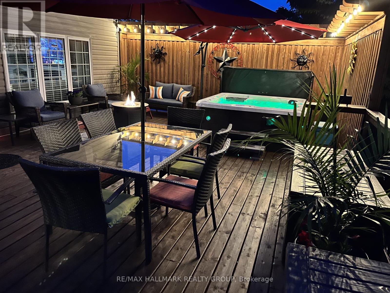
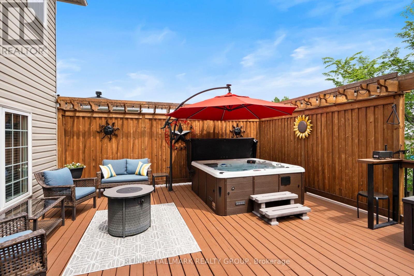
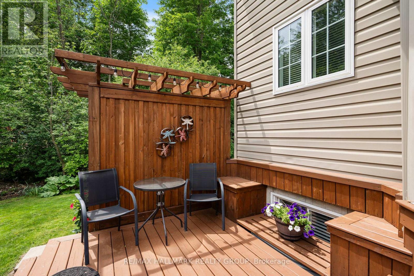
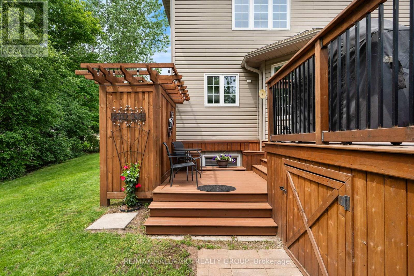
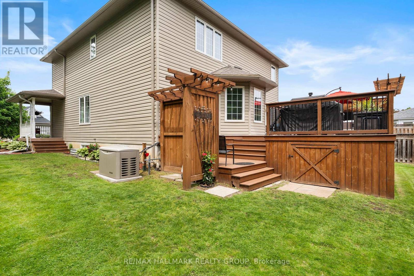
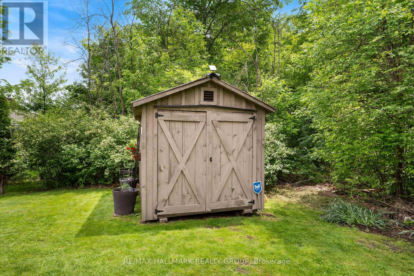
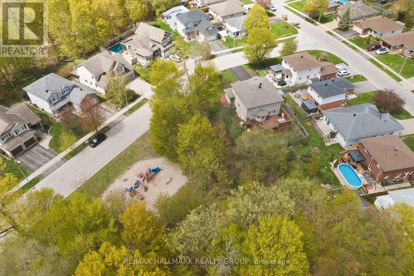
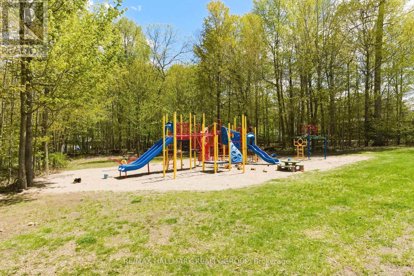
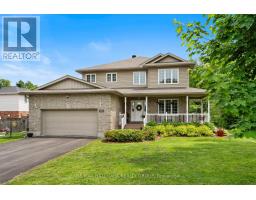
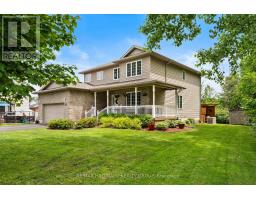
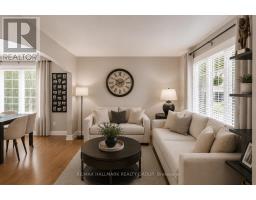
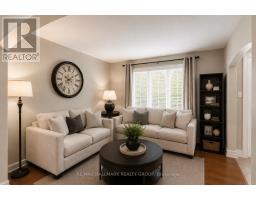
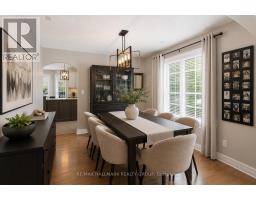
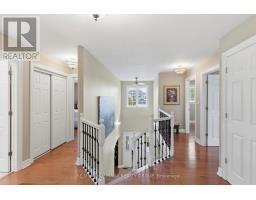
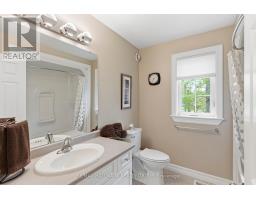
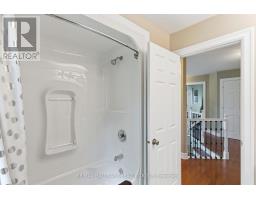
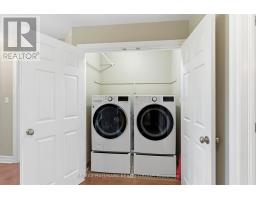
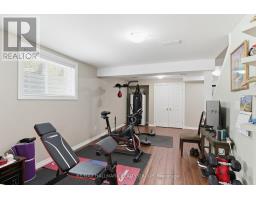
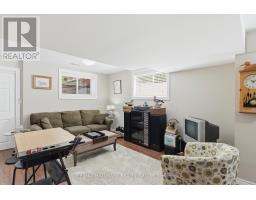
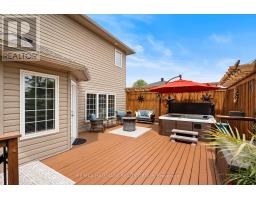
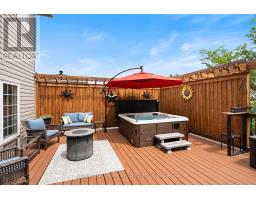
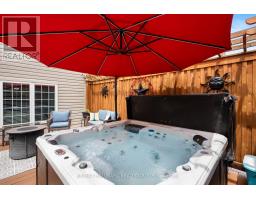
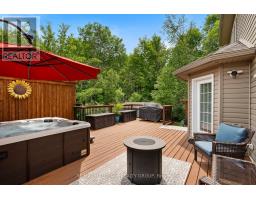
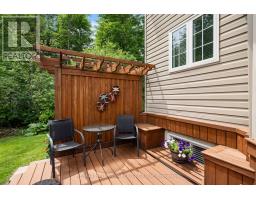
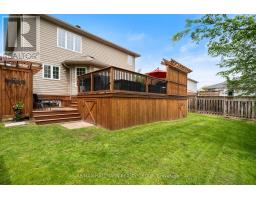
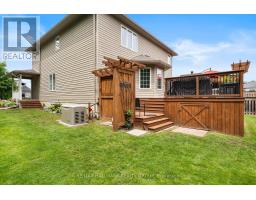
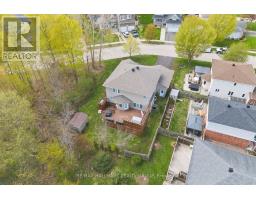
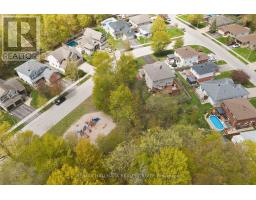
Welcome to Bridlewood, where mature trees, quiet streets & nearby parks create one of Brockville's most desirable neighbourhood settings. Beautifully maintained from top to bottom, this impressive 4-bedroom home offers the space families are looking for, paired with thoughtful updates & timeless finishes. A wrap-around, epoxy-coated front porch welcomes you into a soaring two-storey foyer, where graceful archways connect the formal living & dining rooms and meticulously maintained hardwood flooring adds warmth throughout. At the heart of the home, the spacious eat-in kitchen features Corian countertops, abundant cabinetry, pantry storage & a bright breakfast nook with access to the private rear deck. Just beyond, the sunken family room is anchored by a natural gas fireplace, while the adjoining office provides an ideal work-from-home space. A powder room, direct garage access & two front coat closets complete the main level. Upstairs are four true bedrooms, including a spacious primary retreat with walk-in closet & luxurious 5-piece ensuite. Convenient second-floor laundry makes everyday living that much easier. The finished lower level extends your living space with a generous rec room & plenty of storage. Outside, the private backyard is ready to enjoy with a deck surrounded by mature trees, hot tub, natural gas BBQ & 8x12 storage shed. Major updates offer added peace of mind, including a brand new furnace, air conditioner & air exchanger, a roof approximately 7 years old, whole-home automatic generator & whole-home surge protection. Located close to shopping, grocery stores, walking trails, parks & soccer fields, this is your opportunity to enjoy a spacious, exceptionally cared-for home in an established Brockville neighbourhood. Move in, settle in & experience everything the Bridlewood lifestyle has to offer. With its combination of location, space, privacy & important updates already completed, this is a home designed to make everyday living comfortable & easy. (id:40884)
Property Details
| MLS® Number | X13674126 |
| Property Type | Single Family |
| Community Name | 810 - Brockville |
| Amenities Near By | Park, Public Transit, Hospital, Golf Nearby |
| Community Features | School Bus |
| Equipment Type | Water Heater |
| Features | Wooded Area, Carpet Free |
| Parking Space Total | 6 |
| Rental Equipment Type | Water Heater |
| Structure | Deck, Porch, Shed |
Building
| Bathroom Total | 3 |
| Bedrooms Above Ground | 4 |
| Bedrooms Total | 4 |
| Amenities | Fireplace(s) |
| Appliances | Hot Tub, Garage Door Opener Remote(s), Central Vacuum, Water Purifier, Dishwasher, Freezer, Garage Door Opener, Hood Fan, Microwave, Stove, Window Coverings, Two Refrigerators |
| Basement Development | Finished |
| Basement Type | Full (finished) |
| Construction Style Attachment | Detached |
| Cooling Type | Central Air Conditioning, Air Exchanger |
| Exterior Finish | Stone, Vinyl Siding |
| Fireplace Present | Yes |
| Fireplace Total | 1 |
| Foundation Type | Concrete |
| Half Bath Total | 1 |
| Heating Fuel | Natural Gas |
| Heating Type | Forced Air |
| Stories Total | 2 |
| Size Interior | 2,500 - 3,000 Sqft |
| Type | House |
| Utility Power | Generator |
| Utility Water | Municipal Water |
Parking
| Attached Garage | |
| Garage |
Land
| Acreage | No |
| Land Amenities | Park, Public Transit, Hospital, Golf Nearby |
| Landscape Features | Landscaped |
| Sewer | Sanitary Sewer |
| Size Depth | 91 Ft ,10 In |
| Size Frontage | 89 Ft ,10 In |
| Size Irregular | 89.9 X 91.9 Ft |
| Size Total Text | 89.9 X 91.9 Ft |
https://www.realtor.ca/real-estate/30154605/1021-kingswood-street-brockville-810-brockville
Contact Us
Contact us for more information

Kaleigh Duchene
Salesperson
www.brandyburns.ca/
700 Eagleson Road, Suite 105
Ottawa, Ontario K2M 2G9
(613) 663-2720
(613) 592-9701
www.hallmarkottawa.com/

The trademarks REALTOR®, REALTORS®, and the REALTOR® logo are controlled by The Canadian Real Estate Association (CREA) and identify real estate professionals who are members of CREA. The trademarks MLS®, Multiple Listing Service® and the associated logos are owned by The Canadian Real Estate Association (CREA) and identify the quality of services provided by real estate professionals who are members of CREA. The trademark DDF® is owned by The Canadian Real Estate Association (CREA) and identifies CREA's Data Distribution Facility (DDF®)
August 14 2026 02:22:51
Ottawa Real Estate Board
RE/MAX Hallmark Realty Group